ATELIER SHOWROOMVisit Our 50,000 Sq. Ft. Ahmedabad Workshop & Experience Atelier
Duplex Penthouse — Ravalbhai

Duplex Penthouse

Duplex Penthouse — Ravalbhai

Modern luxury with an artisanal soul

SG Highway, Ahmedabad · 2025

45 Project Photos
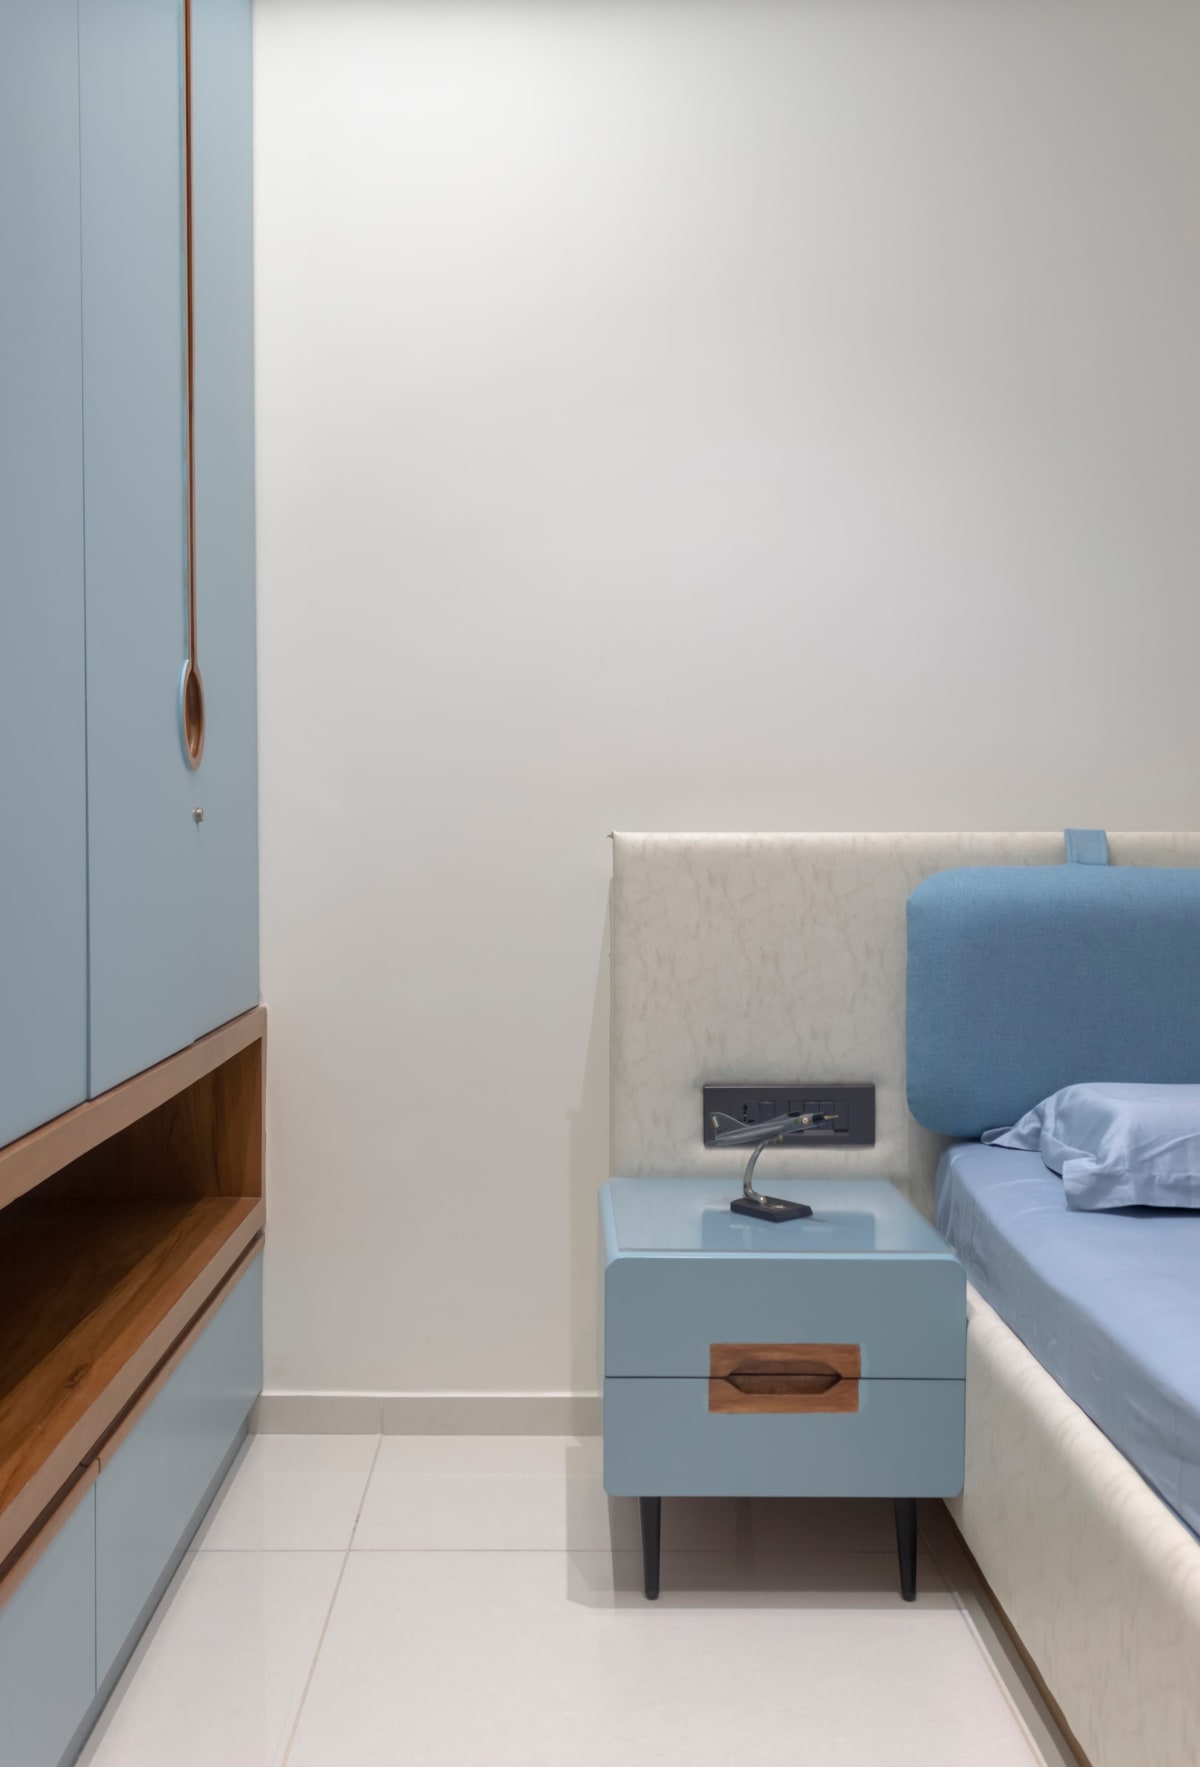
Bedroom with blue wardrobe and matching side table
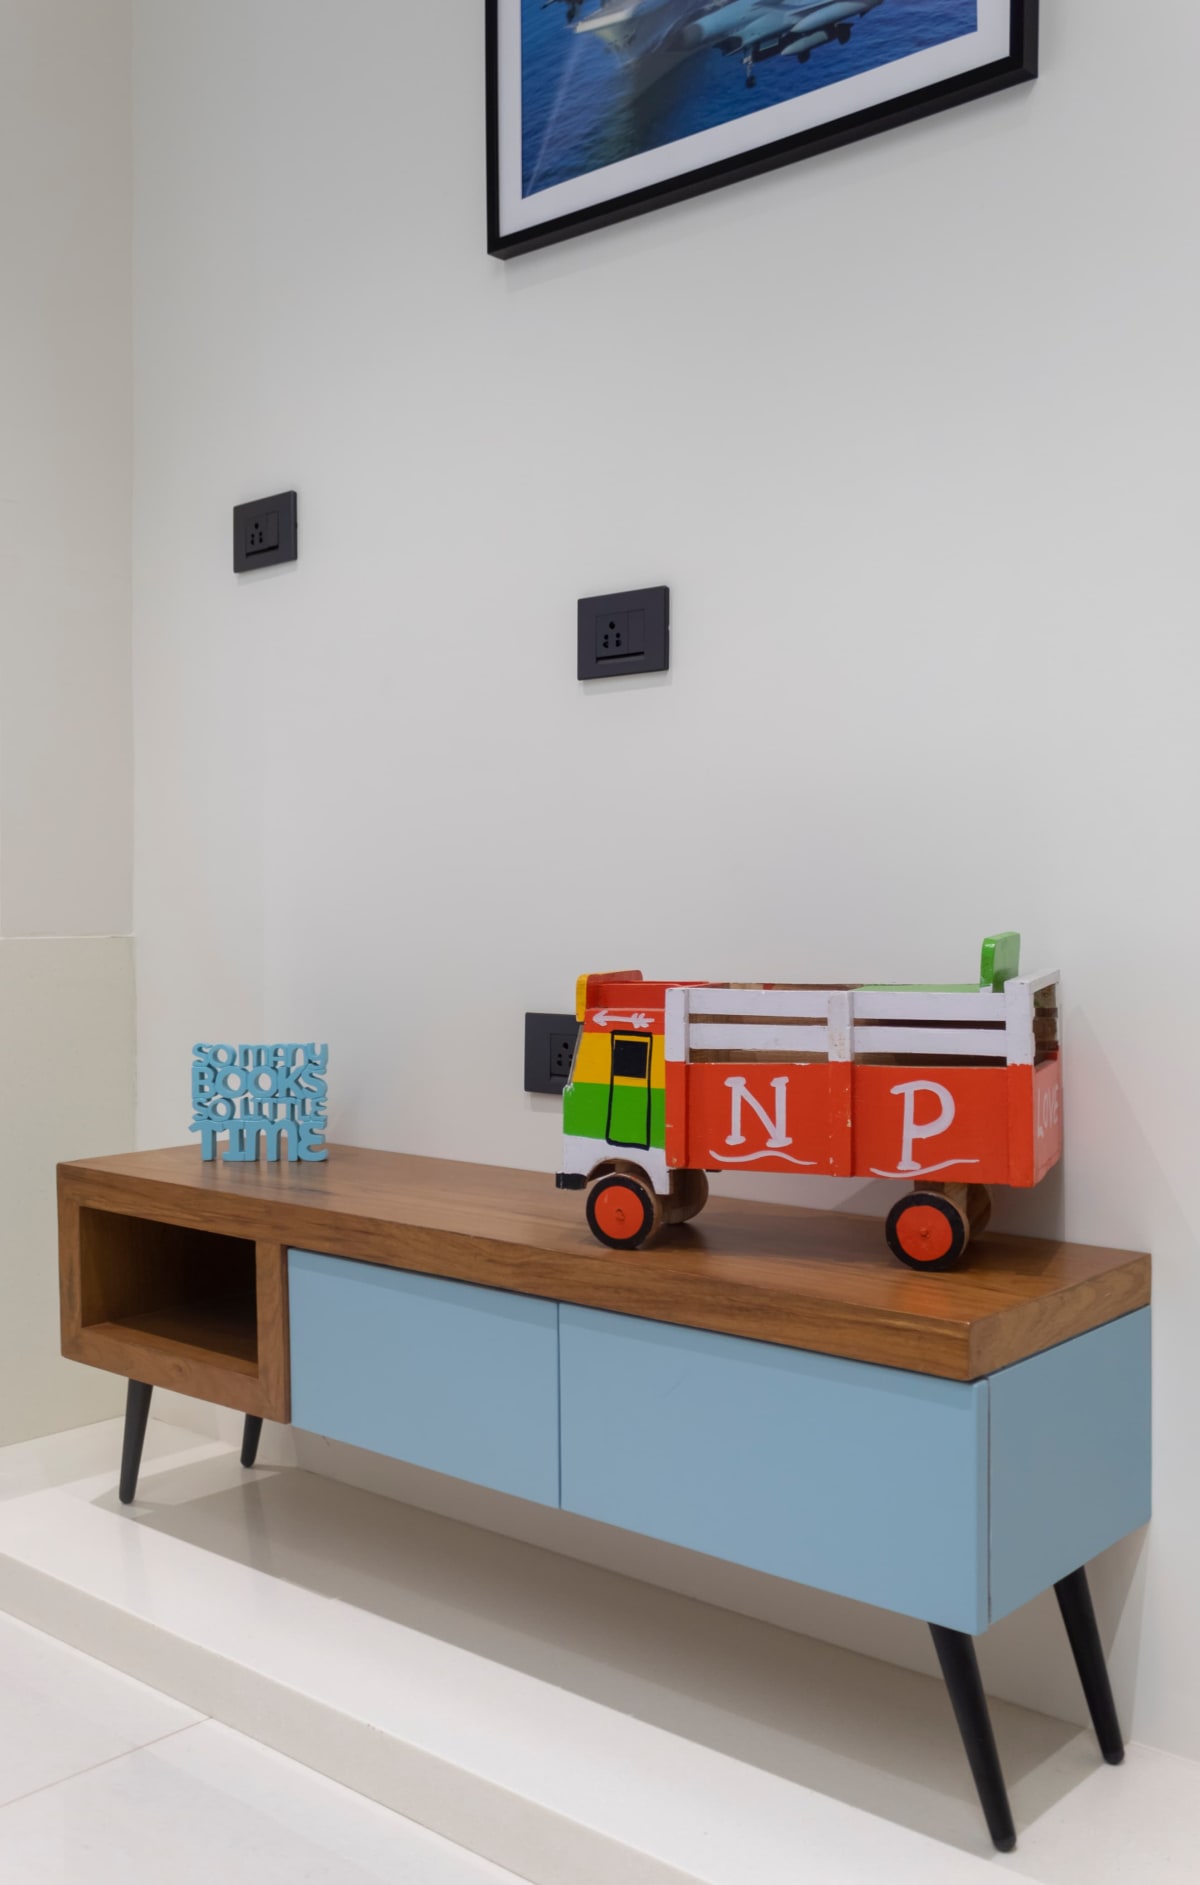
Wooden and blue console with toy truck

Duplex Penthouse

Duplex Penthouse — Ravalbhai

Modern luxury with an artisanal soul

Located on SG Highway, this duplex penthouse is a study in quiet luxury. Designed for multi-generational living, the layout centers around a handcrafted teak wood staircase and partitions that partition spaces without blocking natural light. Full-grain aniline leather, brushed brass hardware, and hand-selected travertine slabs create a tactile, warm environment that develops character over time.

Client

Ravalbhai Patel

Location

SG Highway, Ahmedabad

Year

2025

Area

5,800 sq ft

Materials

Travertine StoneSolid Teak WoodFull-Grain LeatherBrushed BrassTextured Plaster

Highlights

  1. 01Custom floating staircase in solid teak and steel
  2. 02Hand-polished travertine dining counter and vanity tops
  3. 03Geometric partition screens separating living and dining
  4. 04Home office library with integrated solid brass book rails
WhatsApp Project Quote
Bedrooms
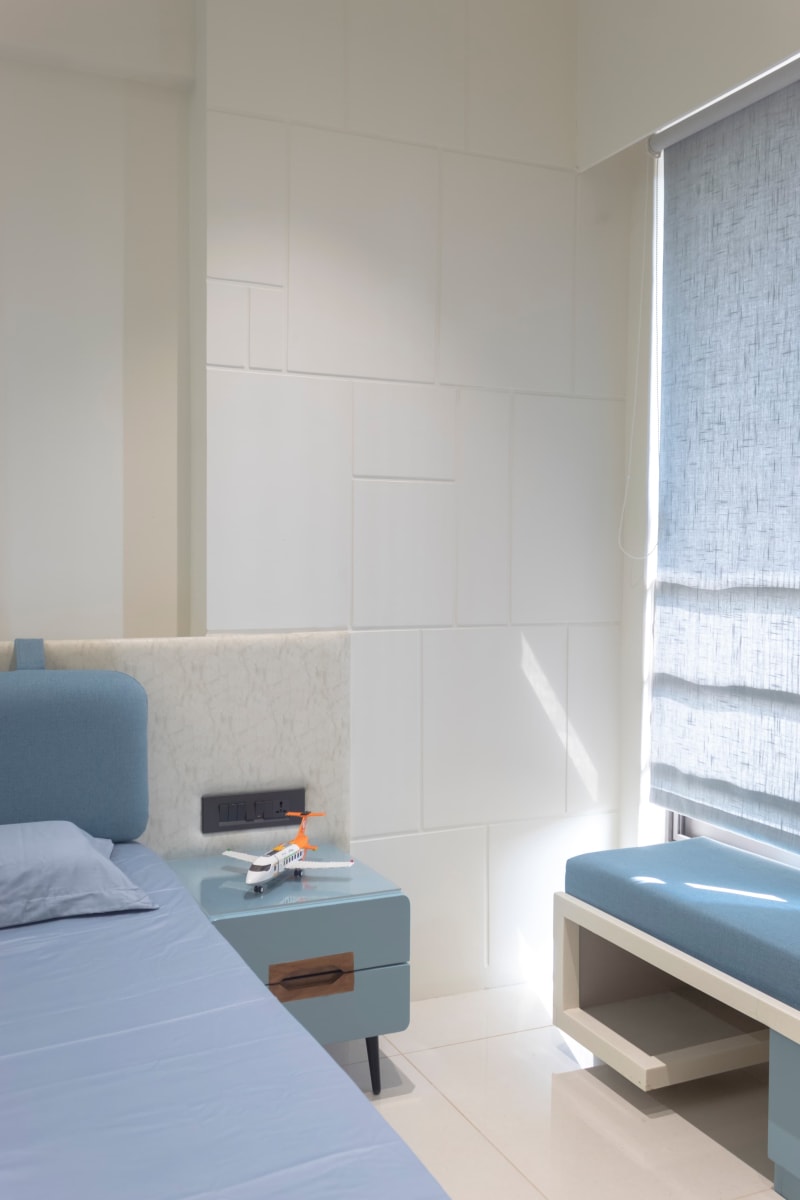
Bed side table with toy airplane and window seating
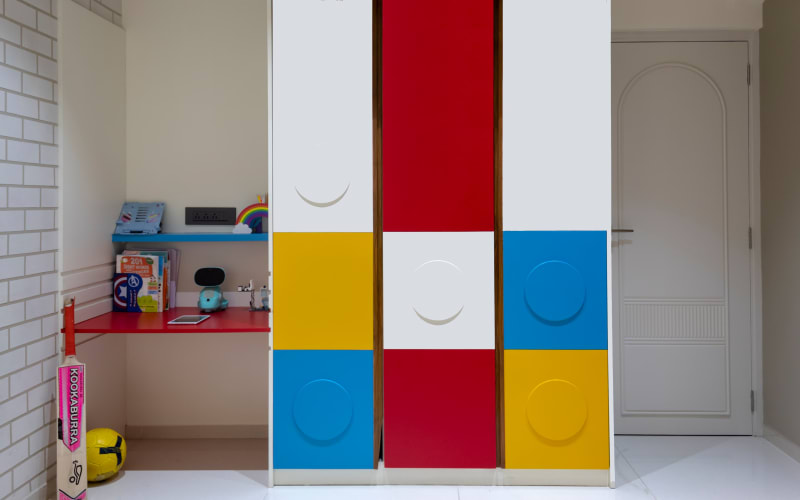
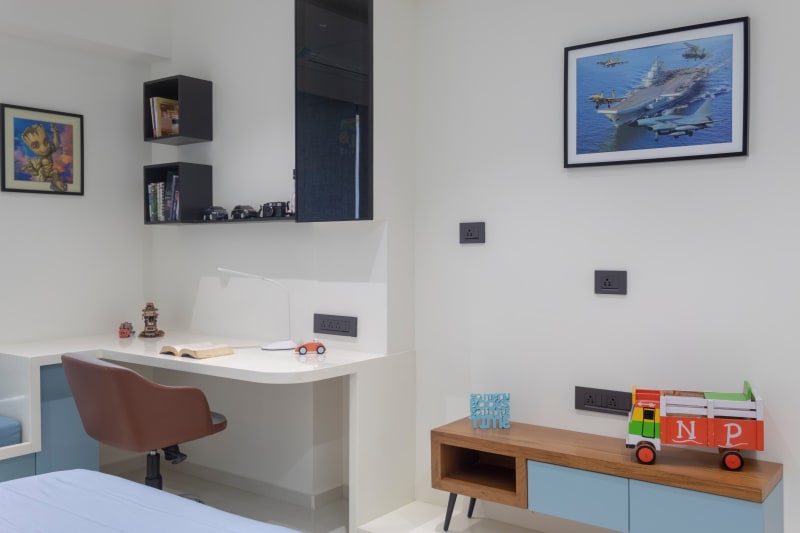
Lego-themed kids wardrobe and study corner
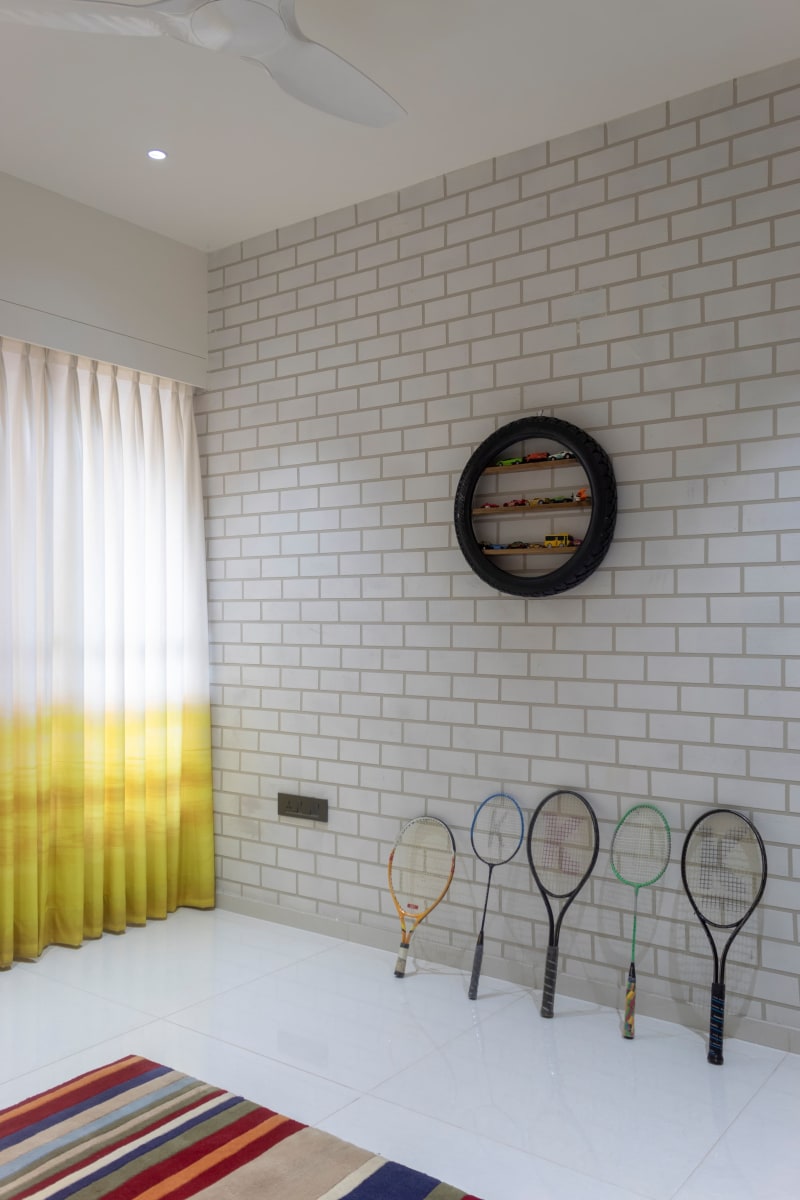
Kids playroom brick wall with sports rackets
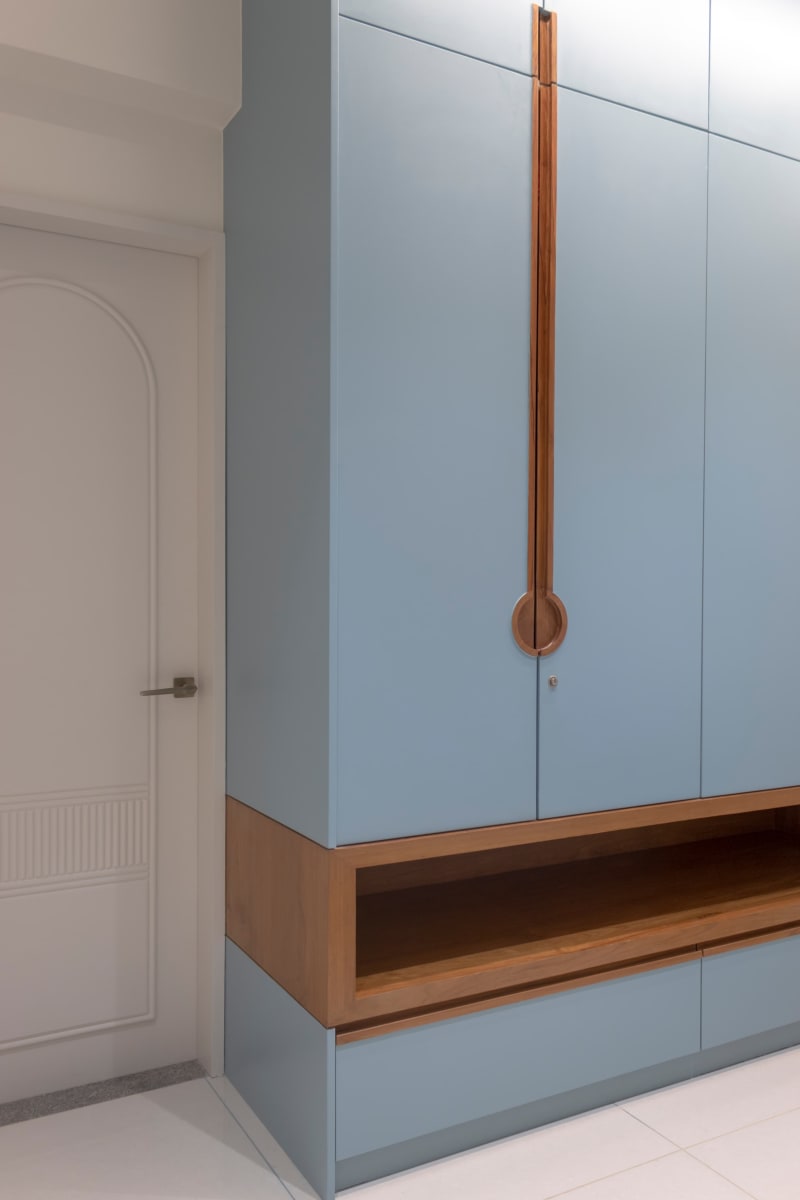
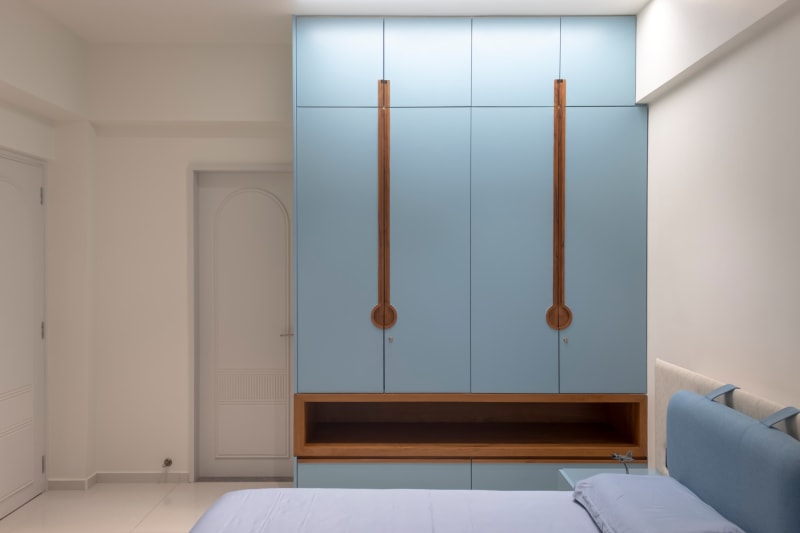
Blue bedroom wardrobe with wooden niche and door
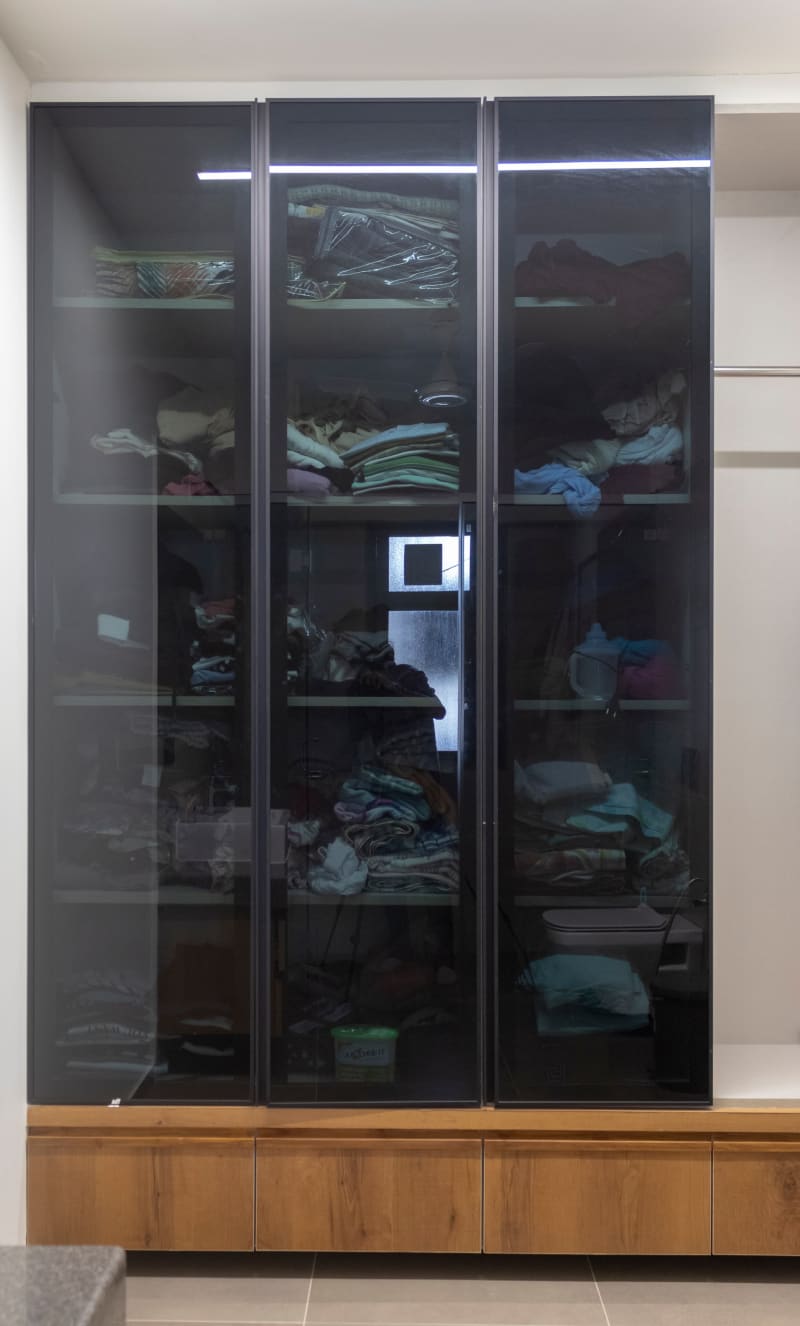
Walk-in closet with tinted glass wardrobe doors
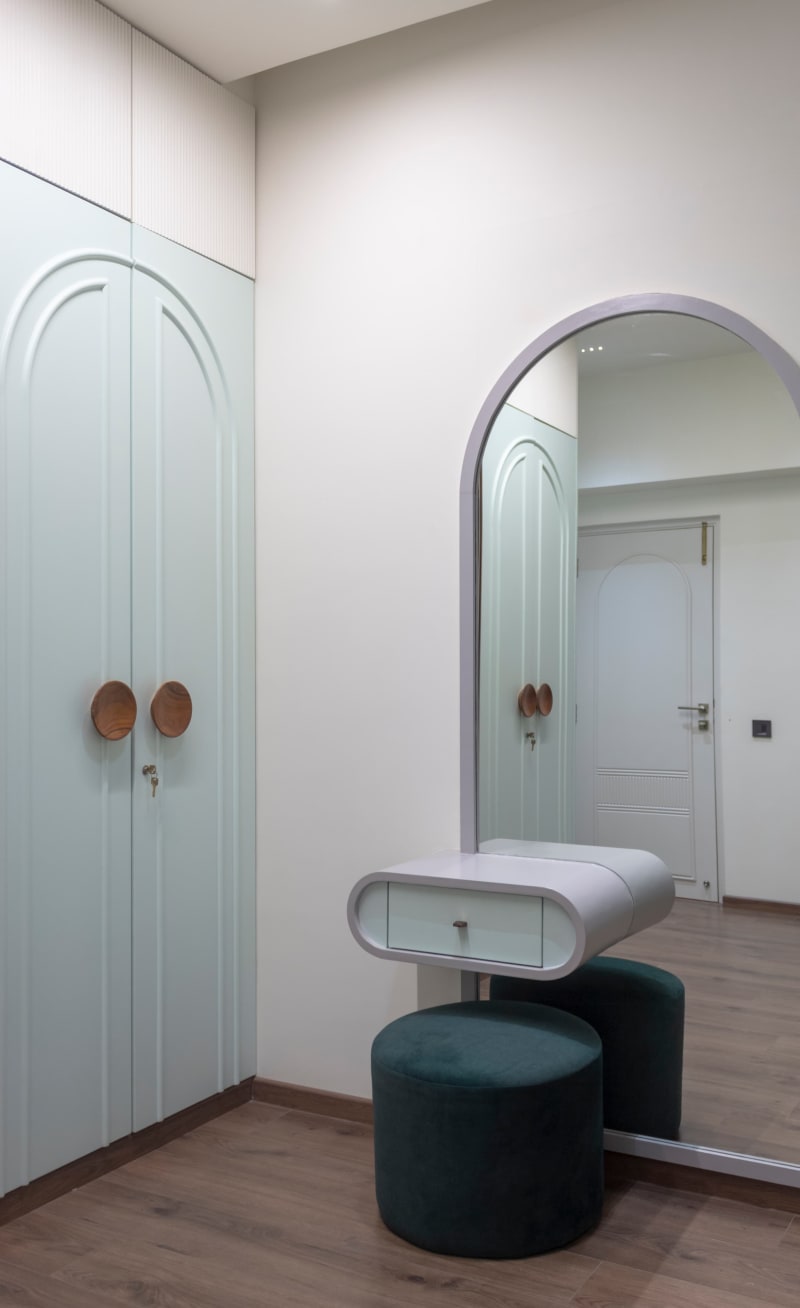
Bedroom dressing unit with arched mirror and wardrobe
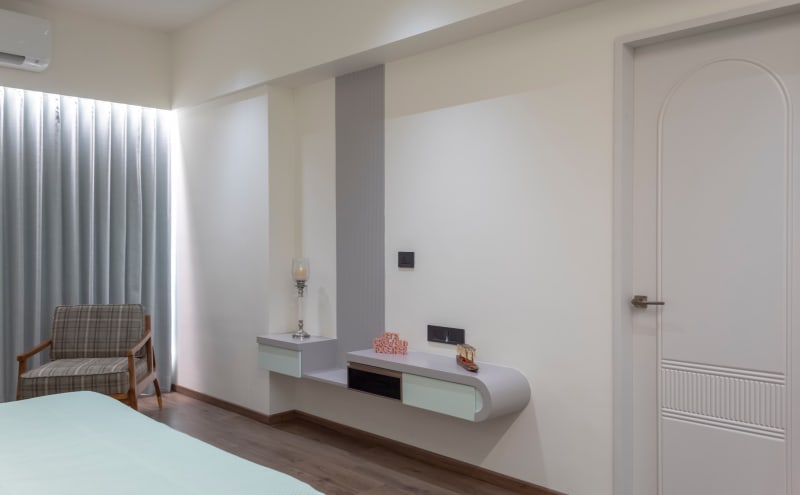
Bedroom wall console and armchair corner
Spacious bedroom with wardrobe and dressing area
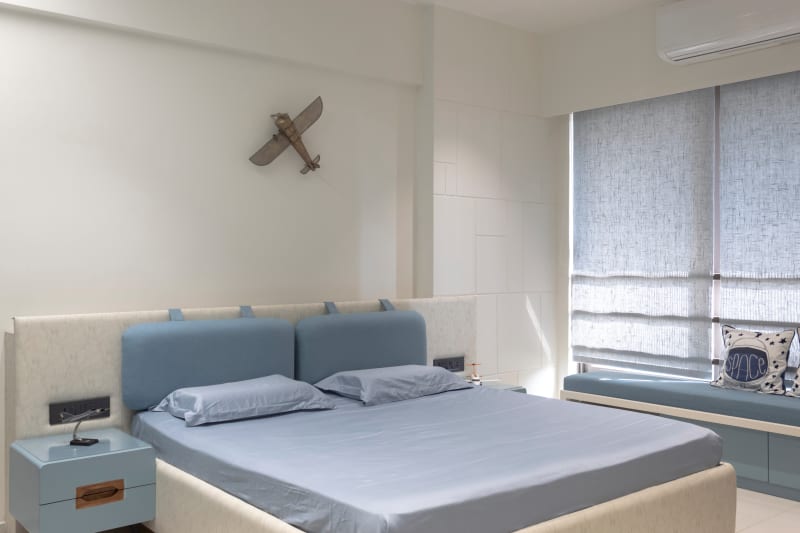
Aviation-themed kids bedroom with window seating
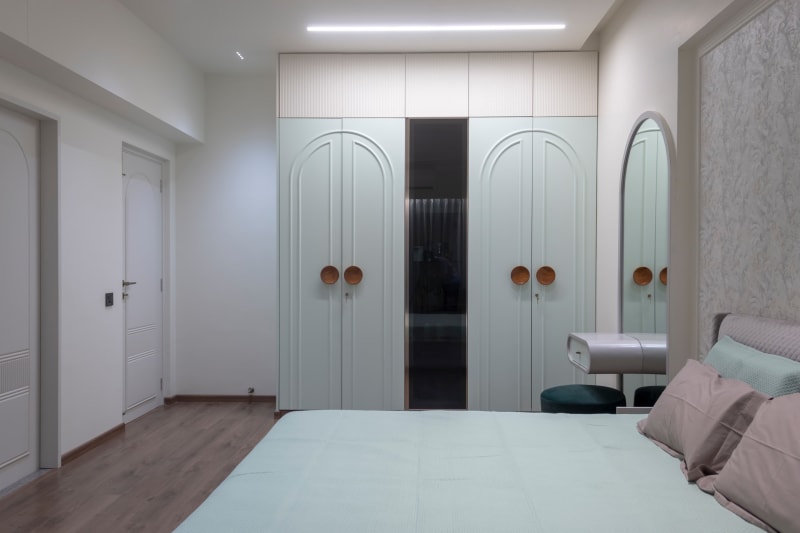
Mint green bedroom wardrobe and bed view
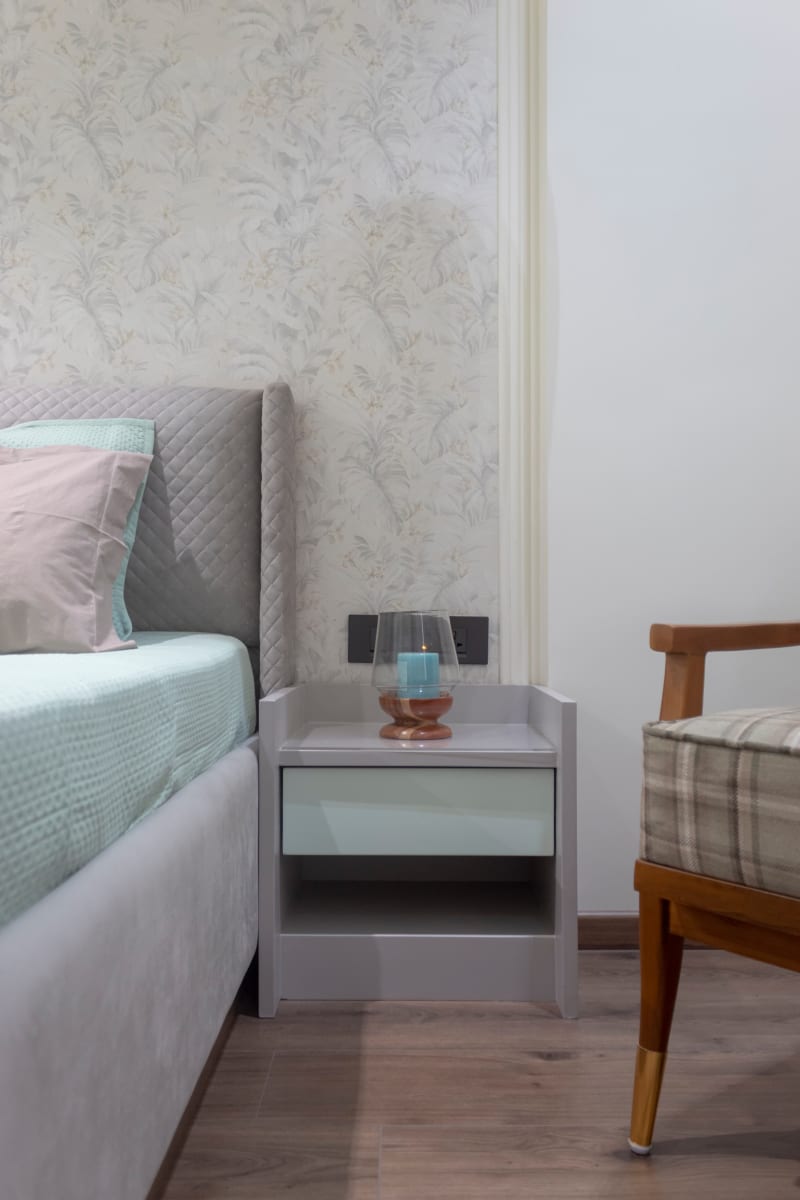
Grey bedroom side table and headboard detail
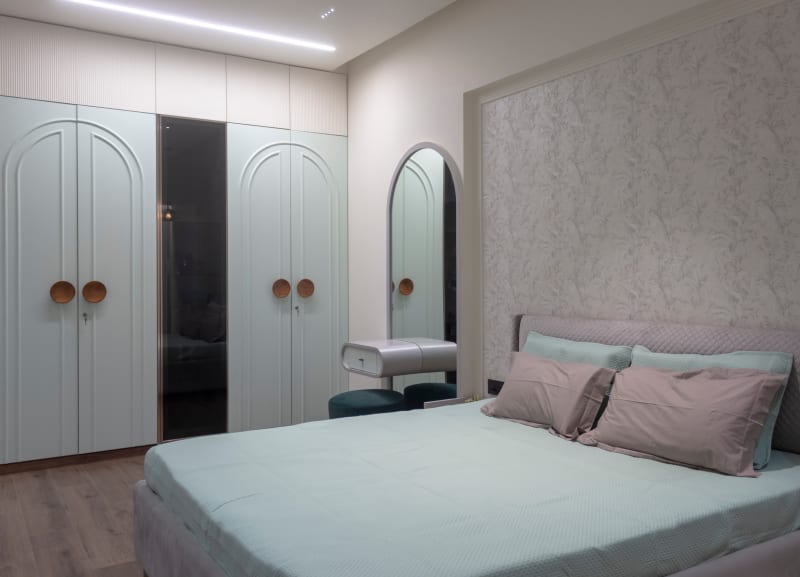
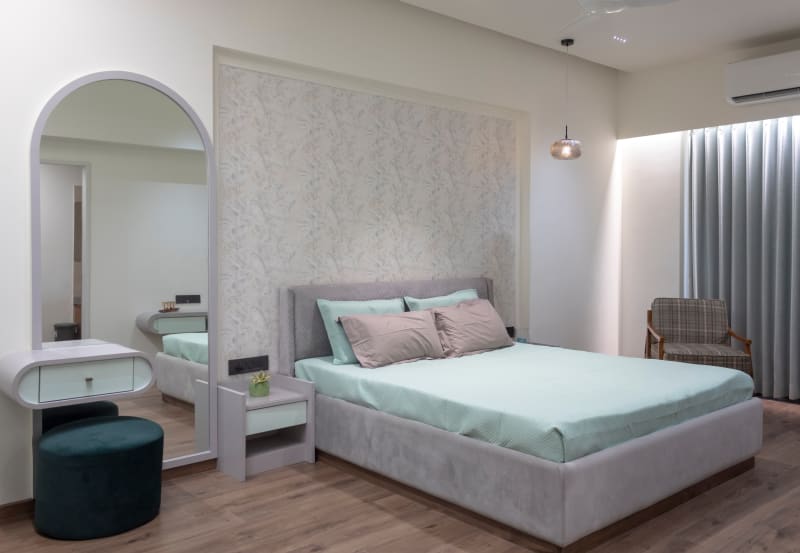
Elegant bedroom interior with bed and dressing vanity
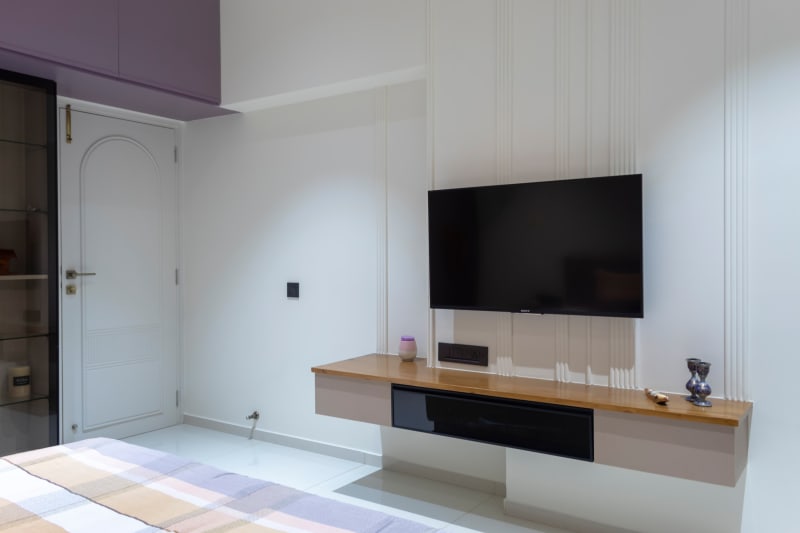
TV unit on wall in modern bedroom
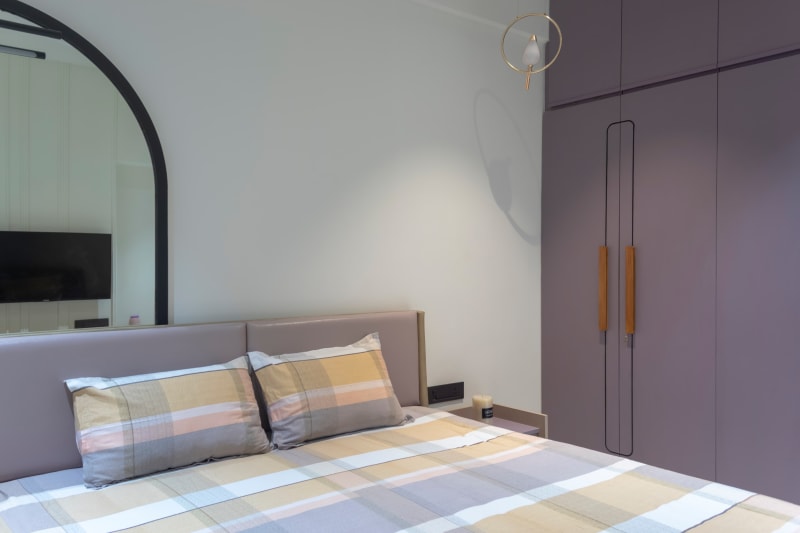
Bedroom with purple wardrobe and checkered bedsheet
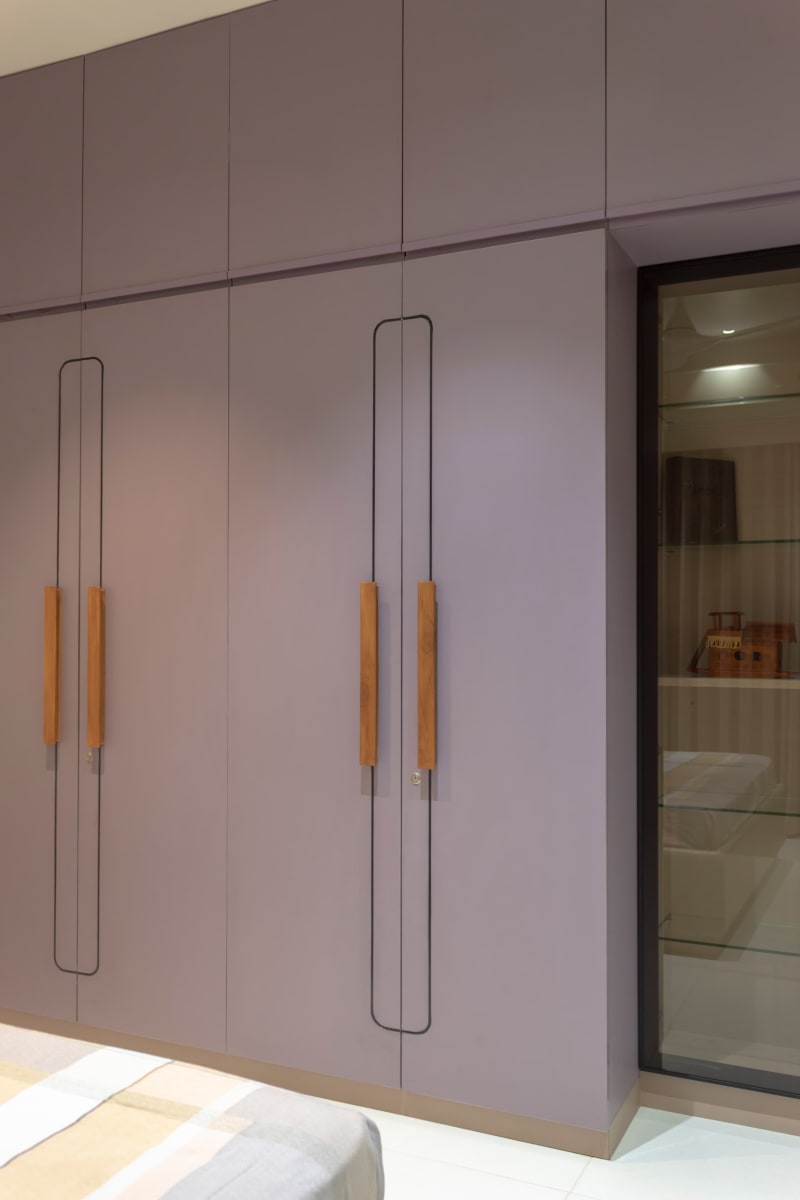
Purple wardrobe with wooden handles in bedroom
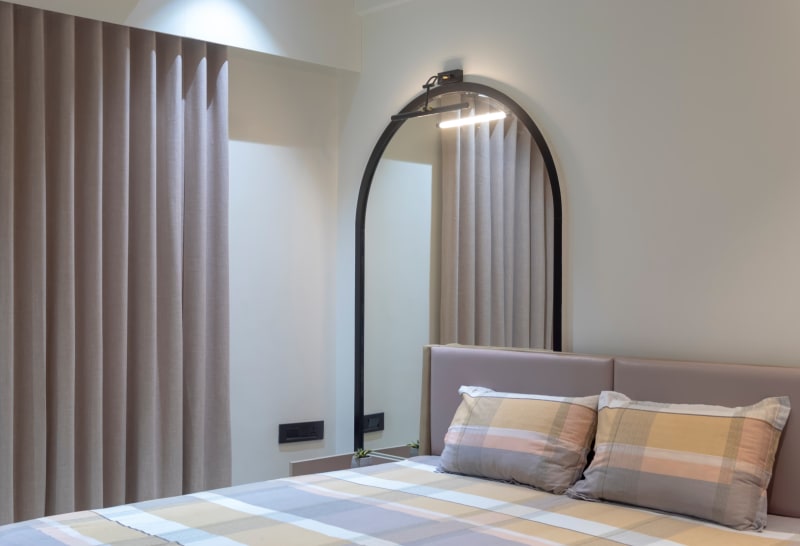
Arched mirror above bed in modern bedroom
Bedroom with blue wardrobe and matching bed"
Study & Office
Kids room study desk with brown chair
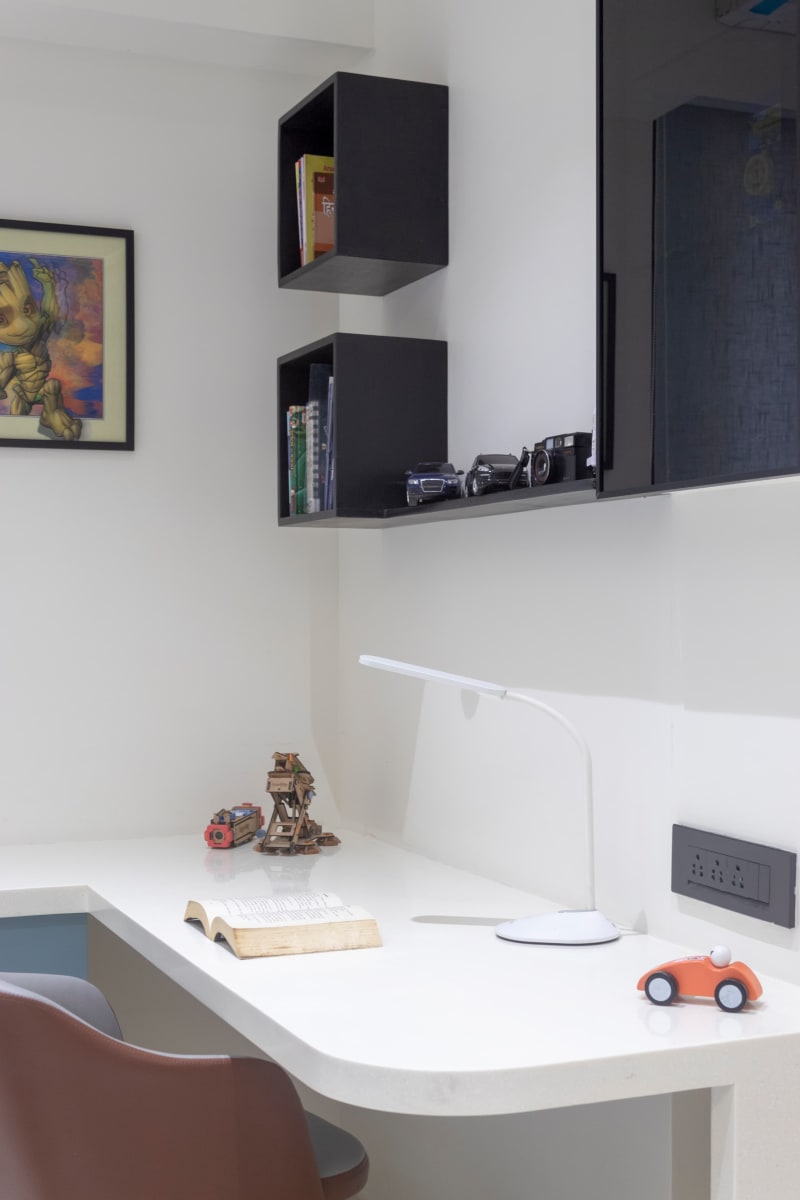
Modern study desk with desk lamp and shelves
Doors & Entrances
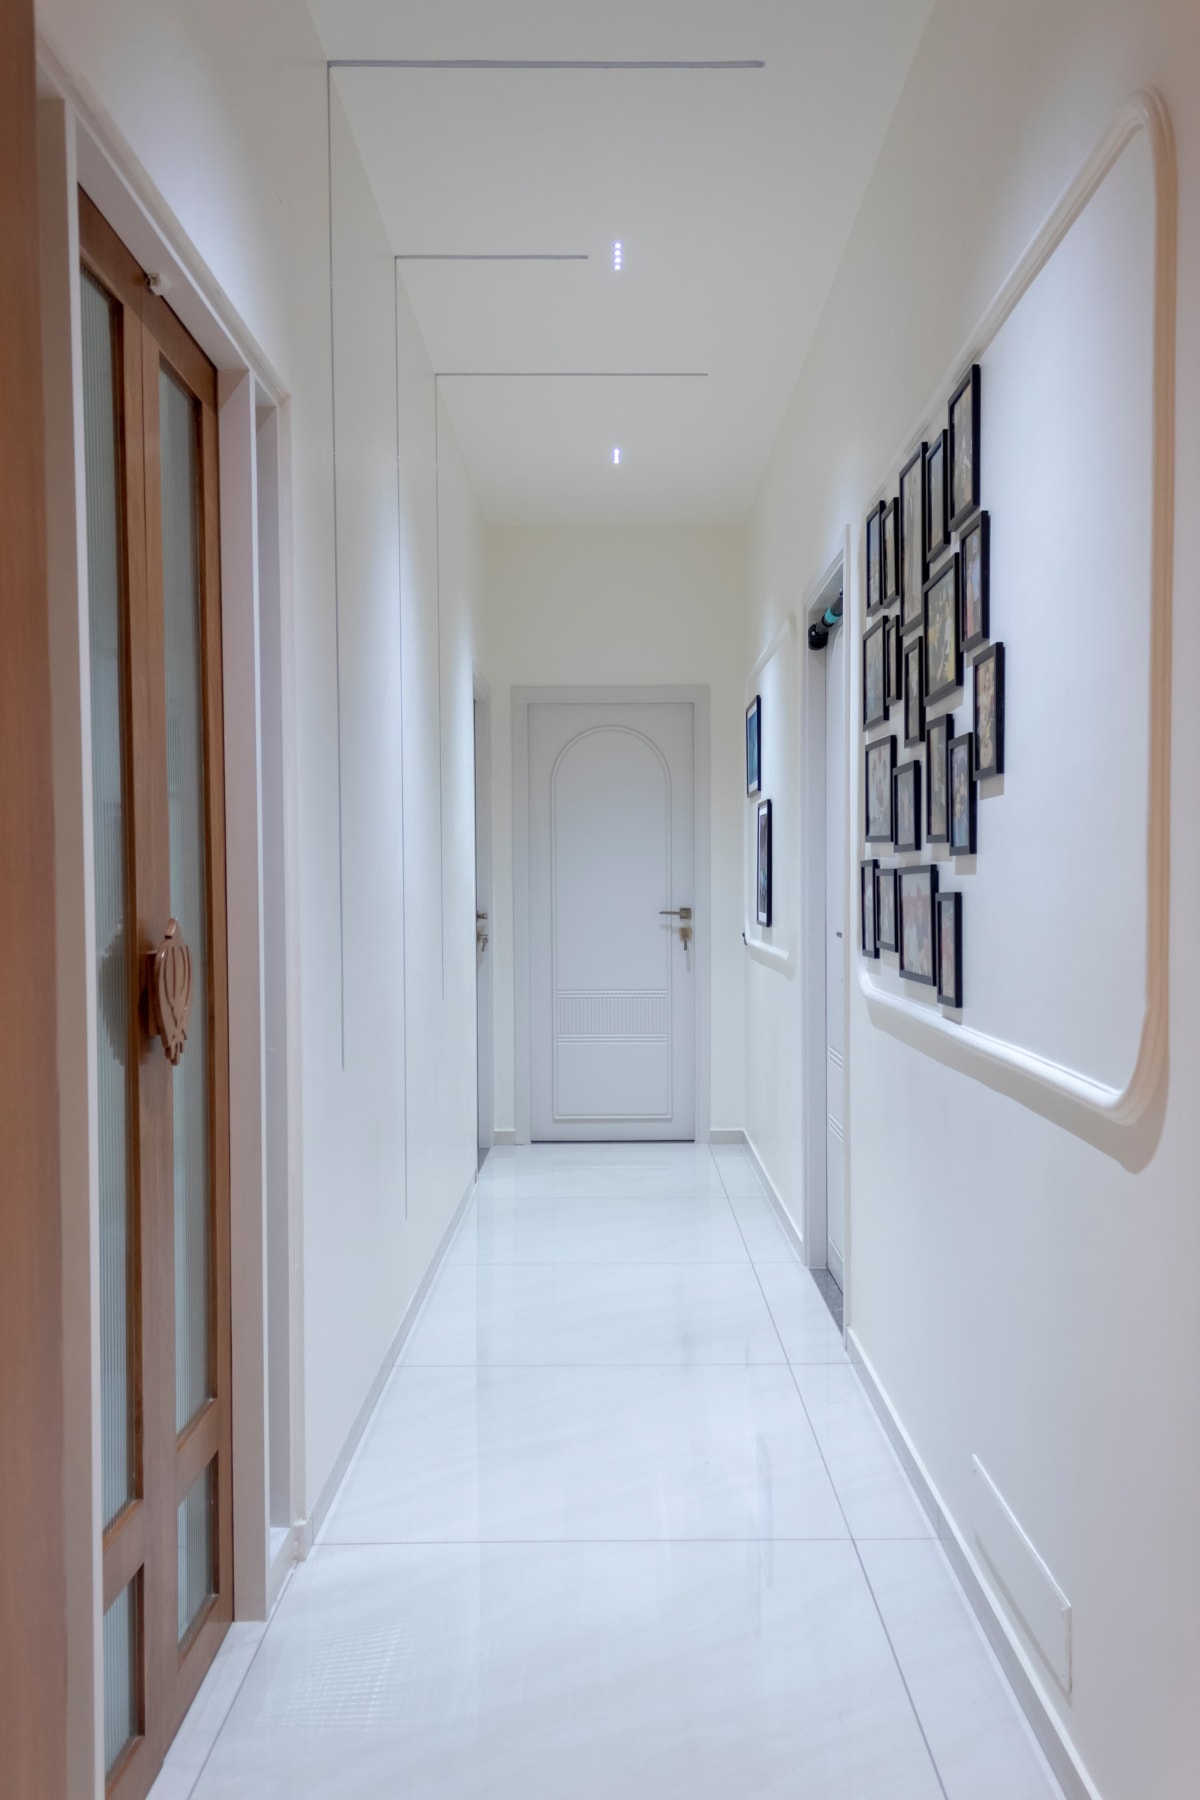
White corridor with wall frames and doors
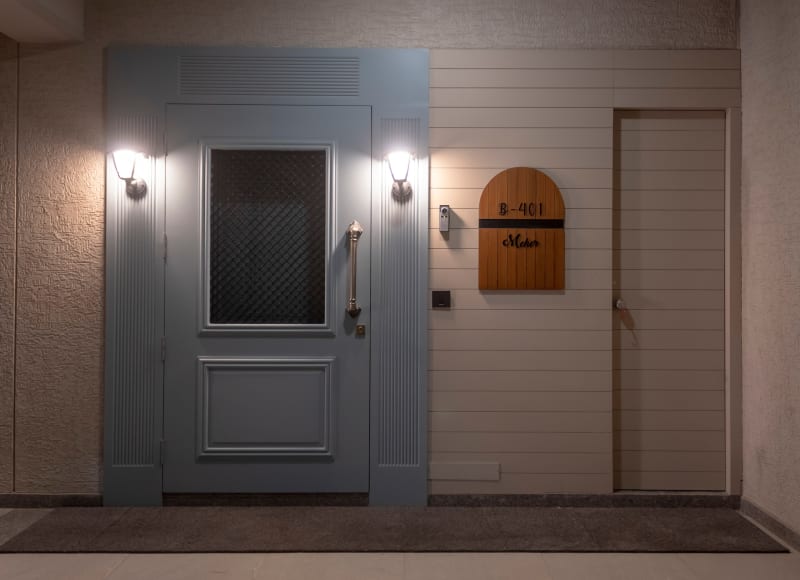
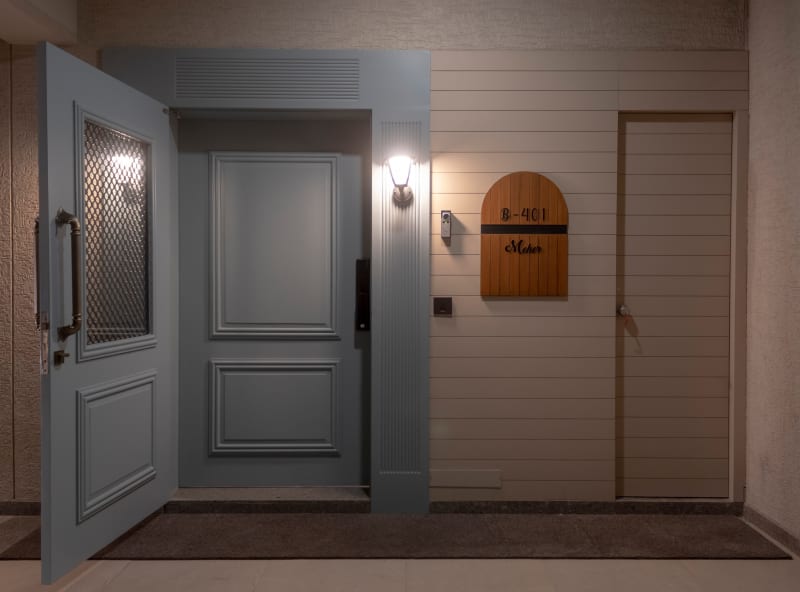
Main entrance door with nameplate and lights
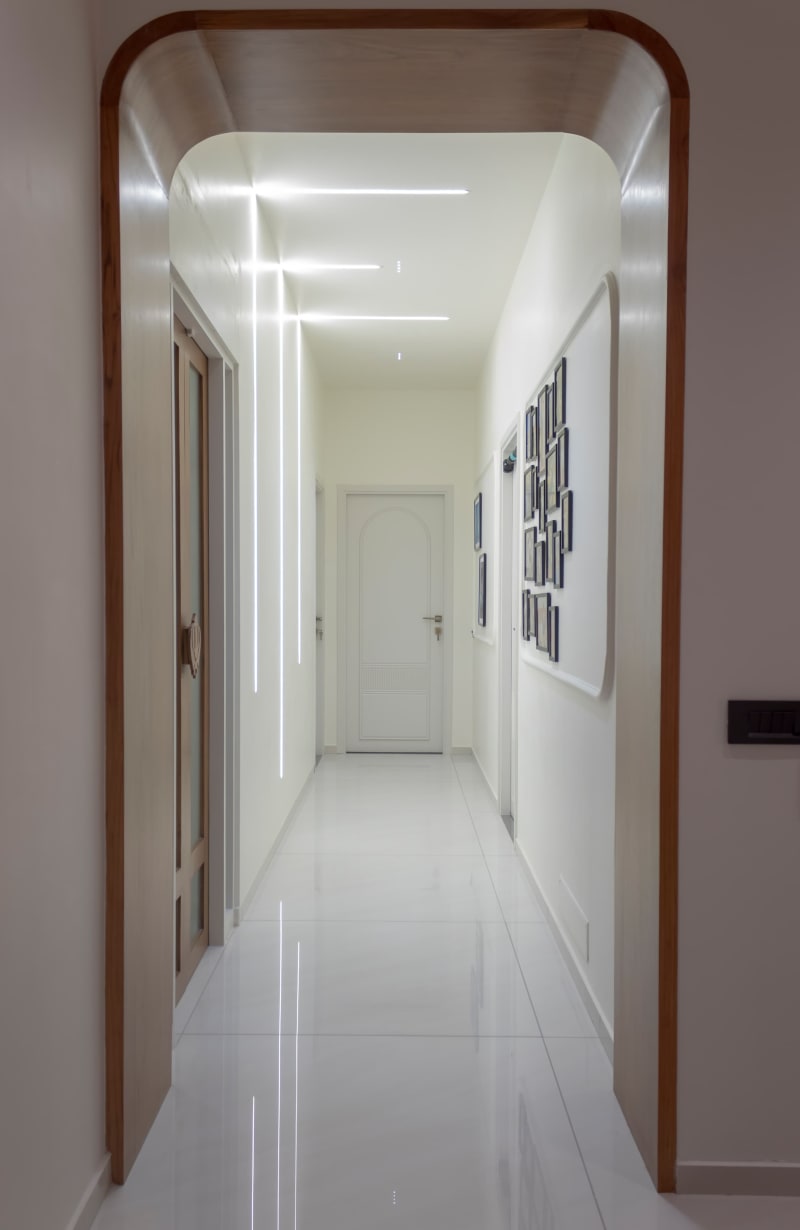
Curved wooden archway leading into white corridor
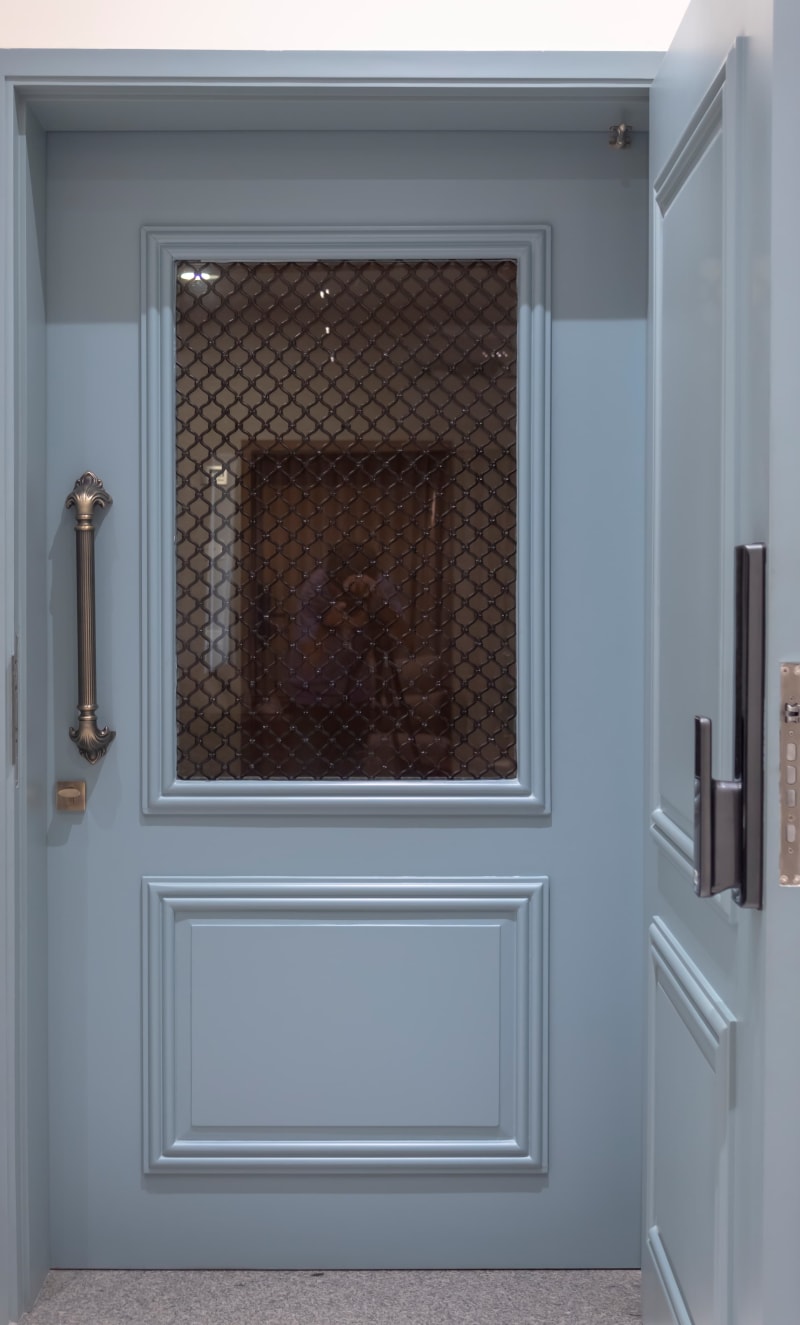
Light blue wooden door with grill
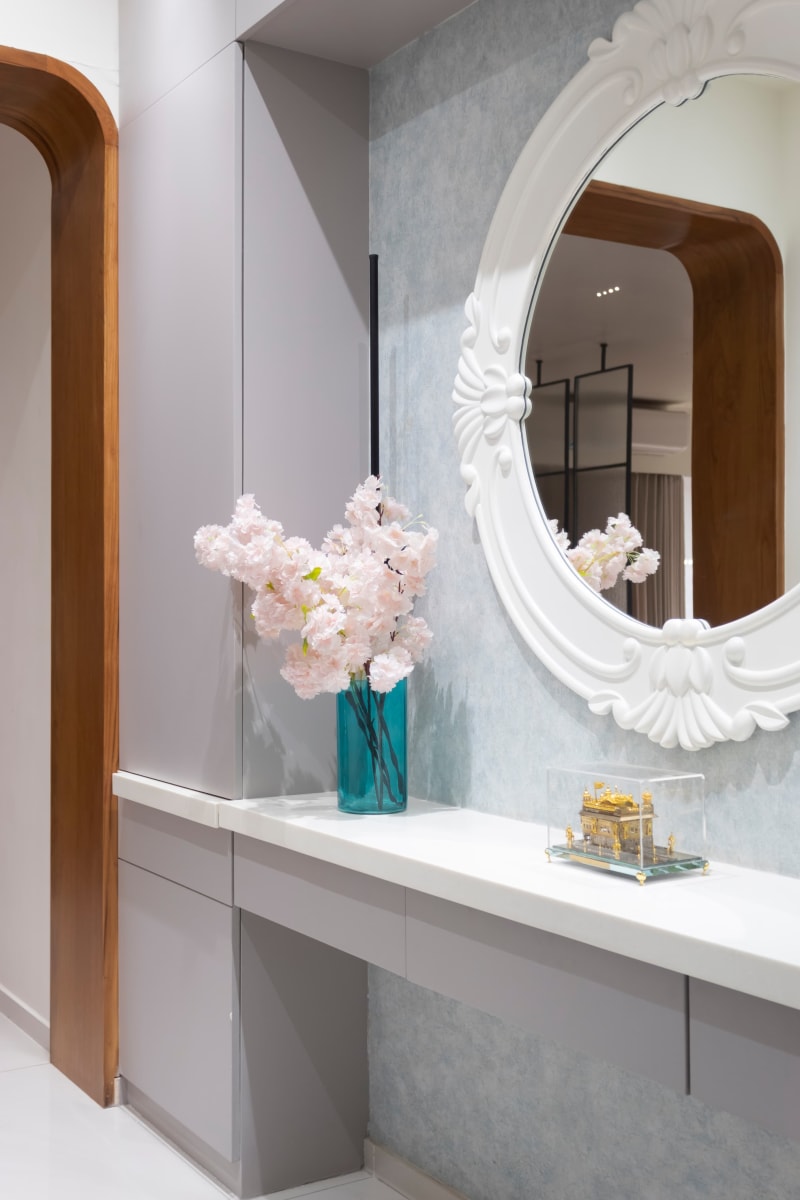
Console table with ornate mirror in corridor
Main entrance door with safety door open
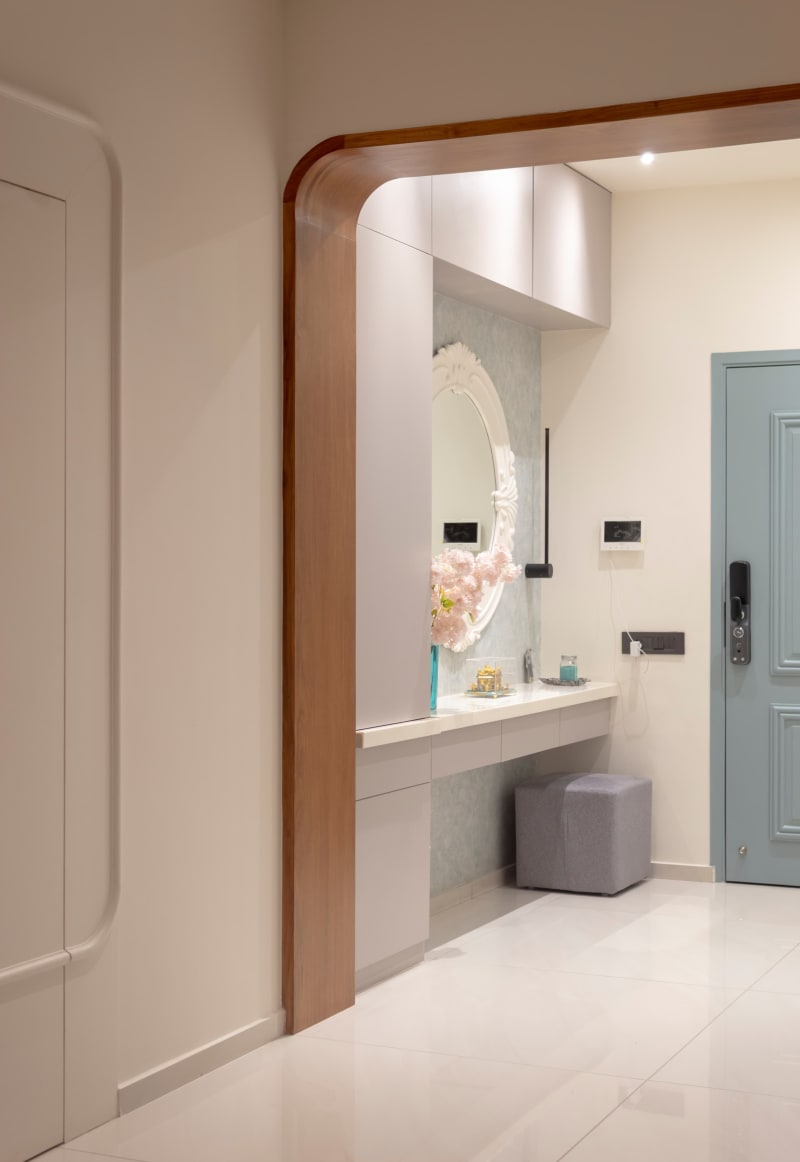
Entryway console with mirror and grey pouf
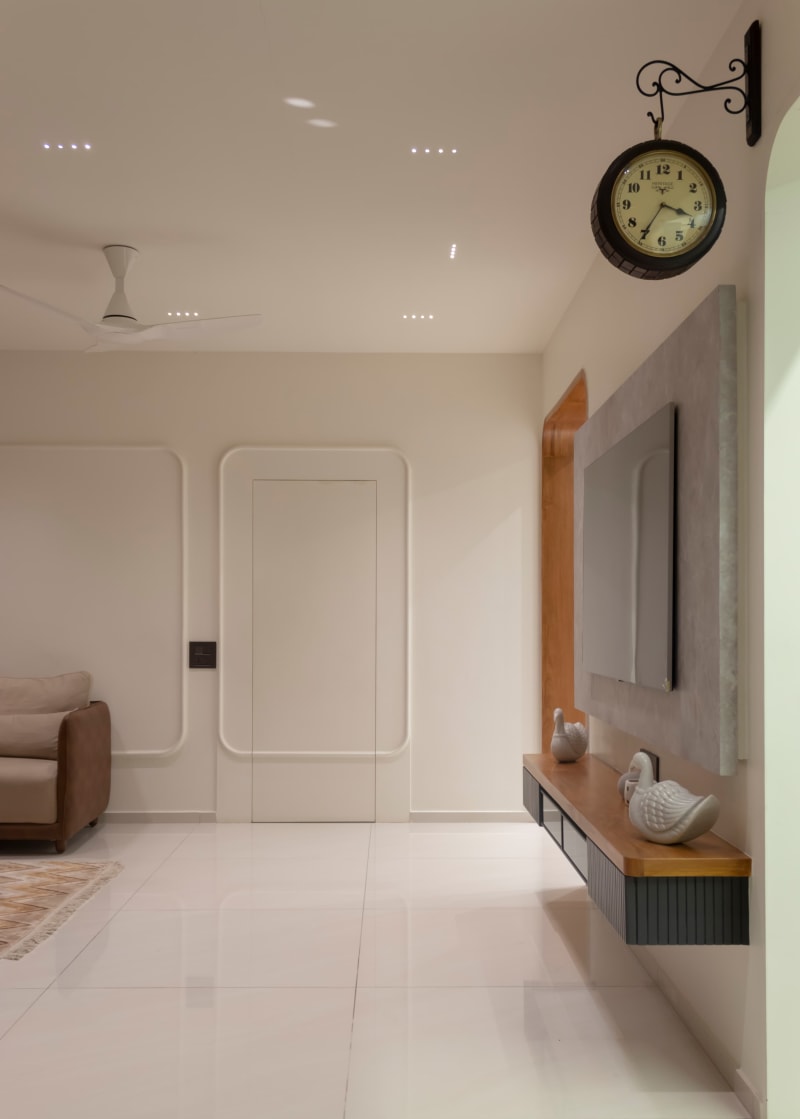
Corridor with minimalist white door and wall clock
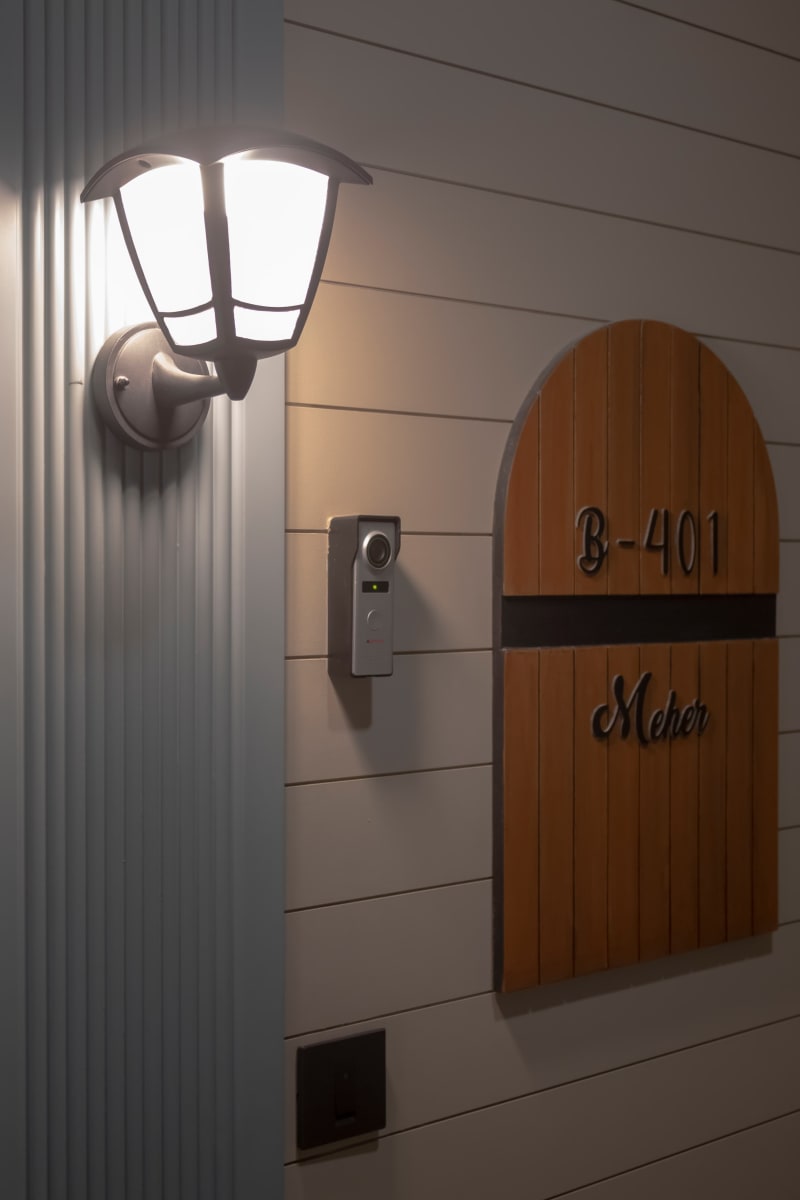
Entrance nameplate next to a wall light
Living Rooms
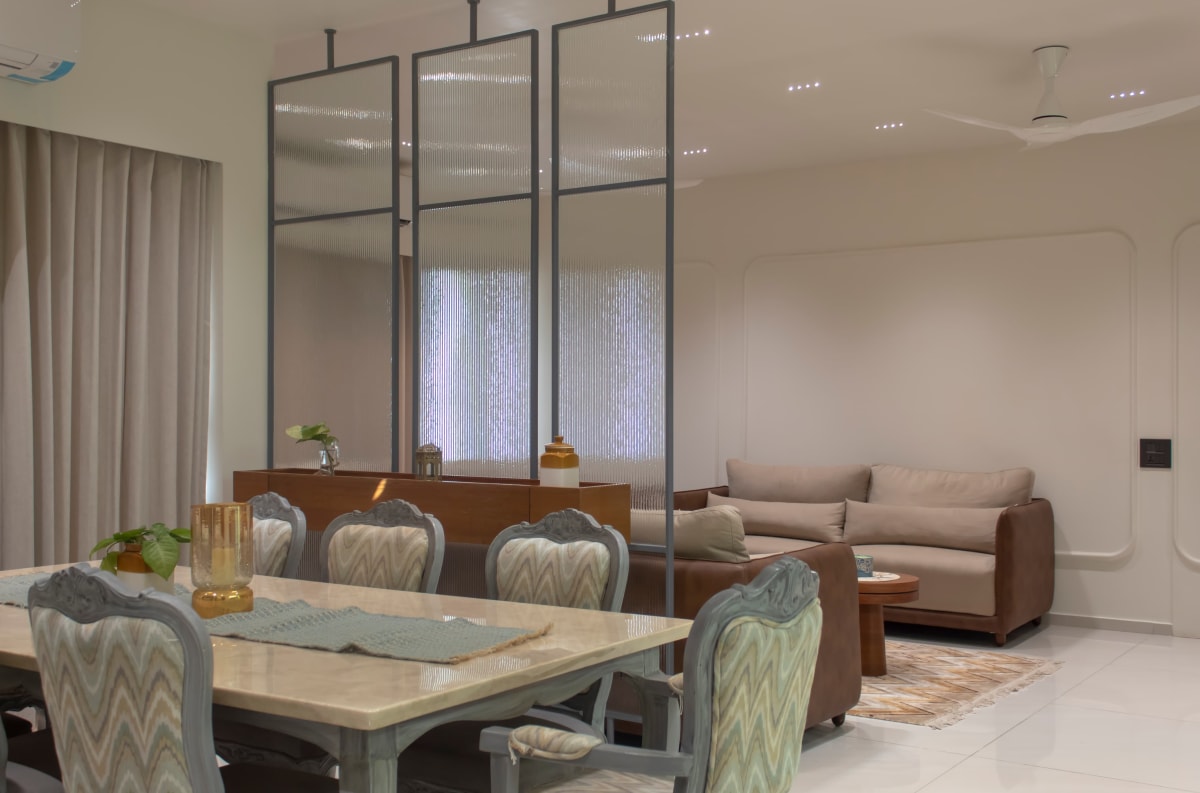
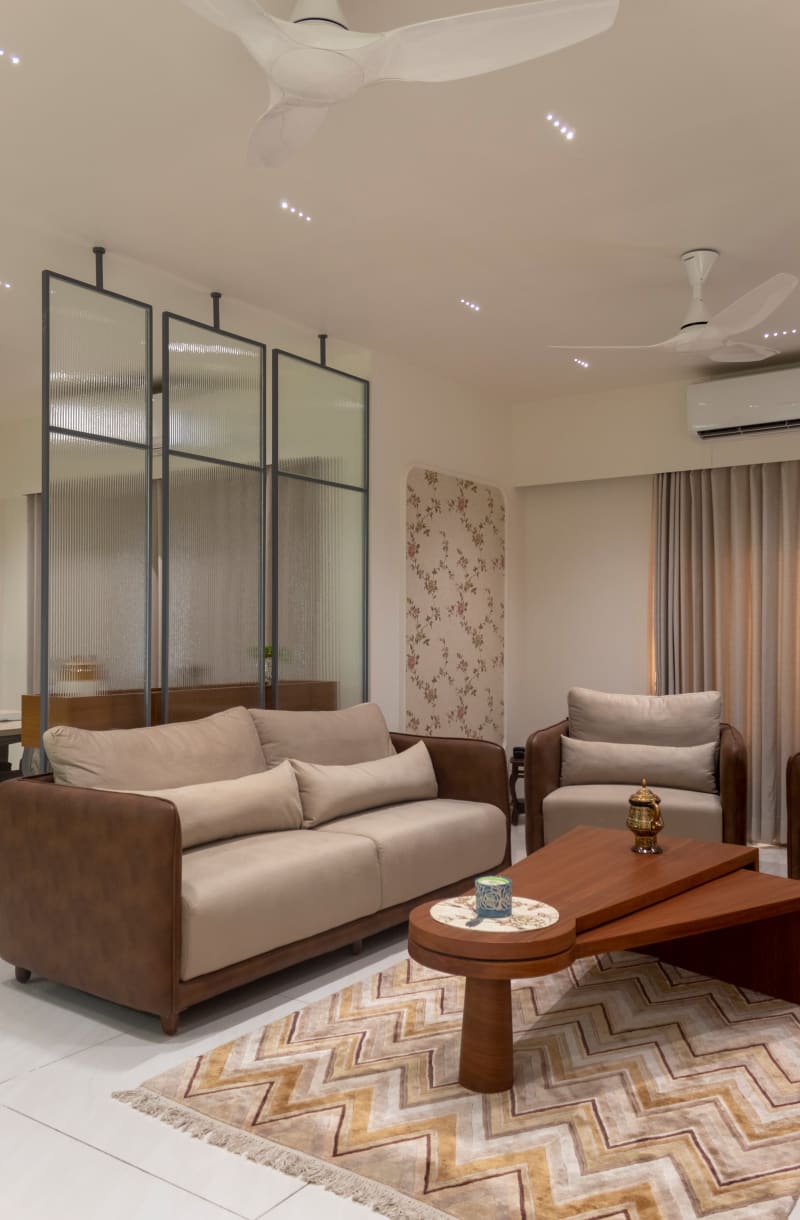
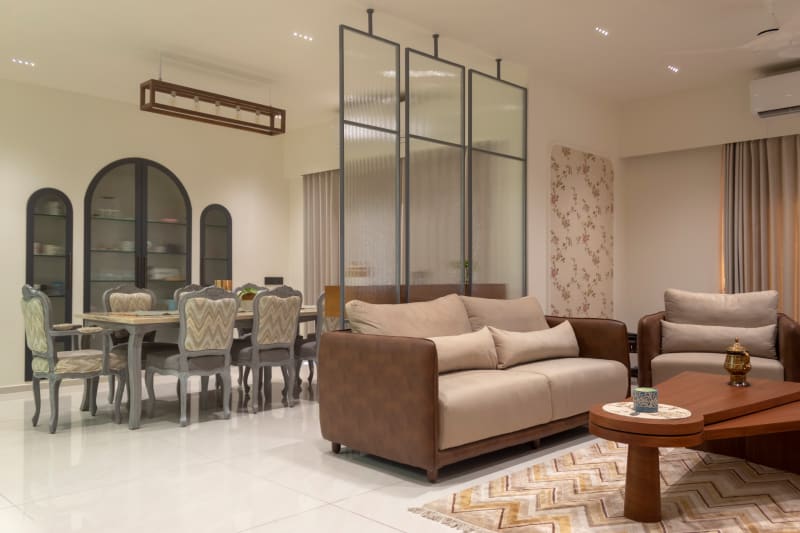
Open dining and living room with glass screen divider
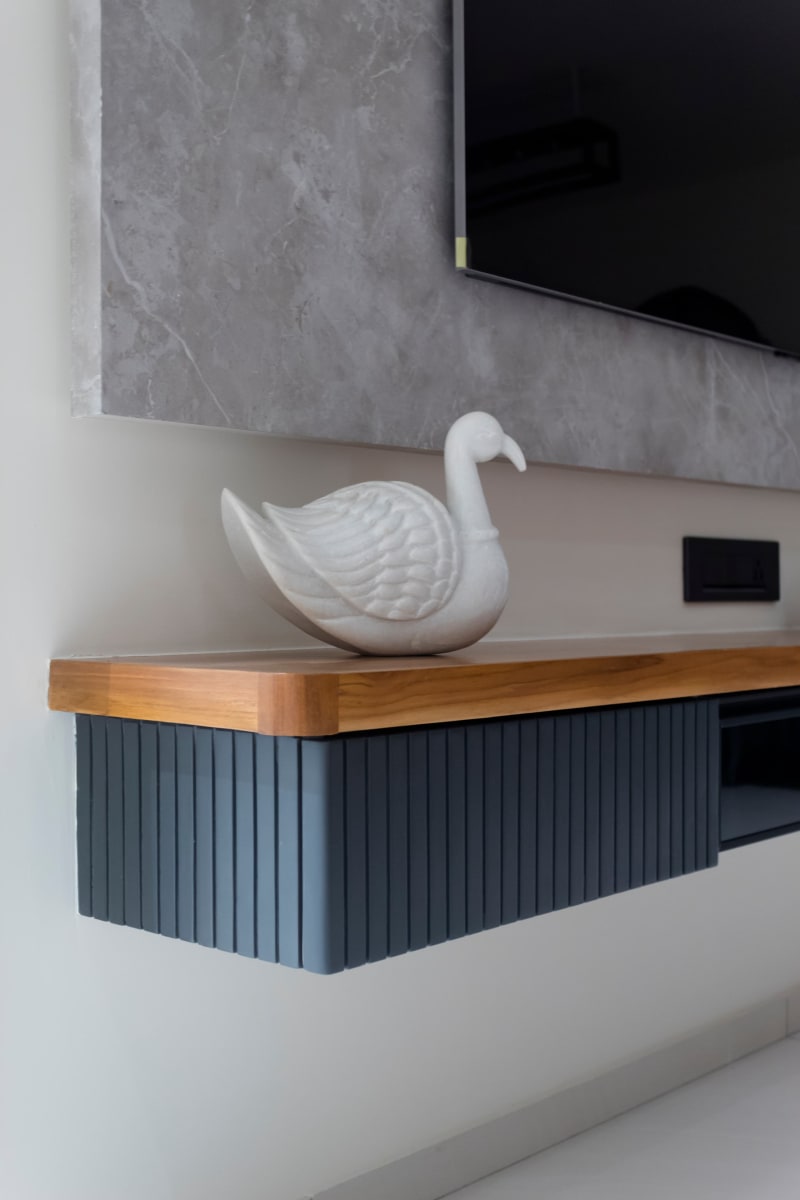
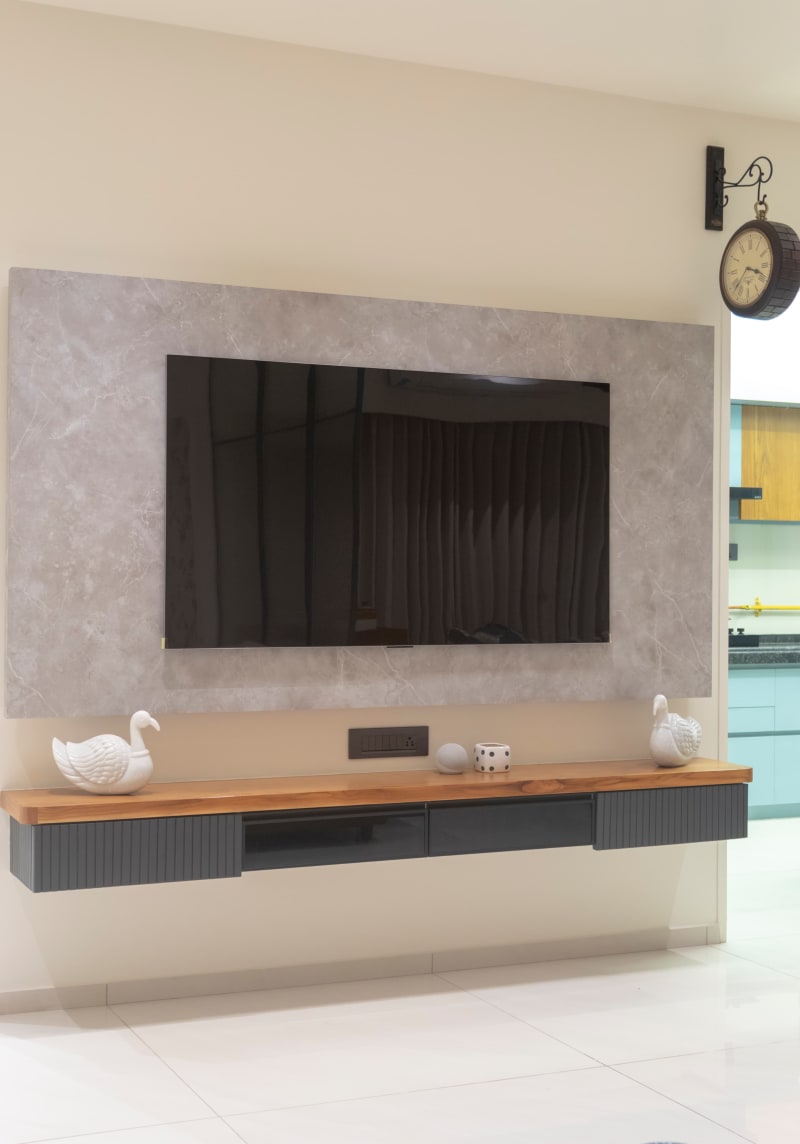
Floating TV console with swan showpiece
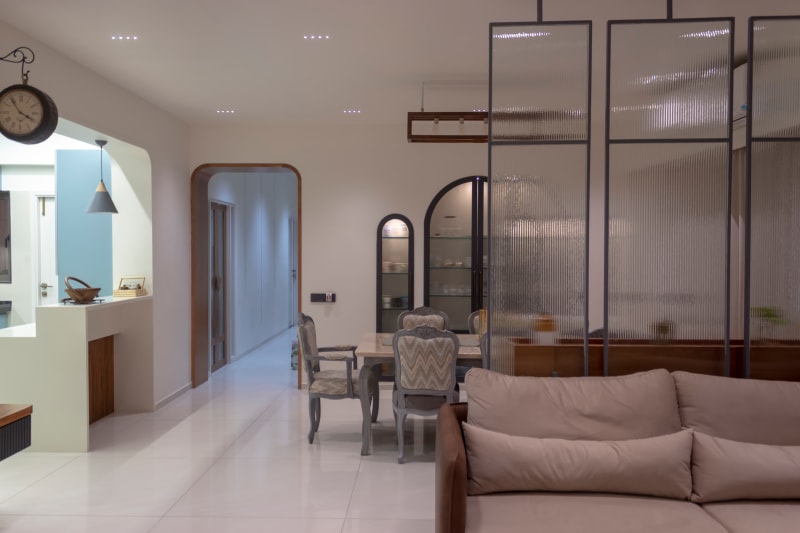
Open plan living and dining area with partition
Living room TV panel with floating console
Living room with leather sofa and armchair
Spacious living area with dining set and partition
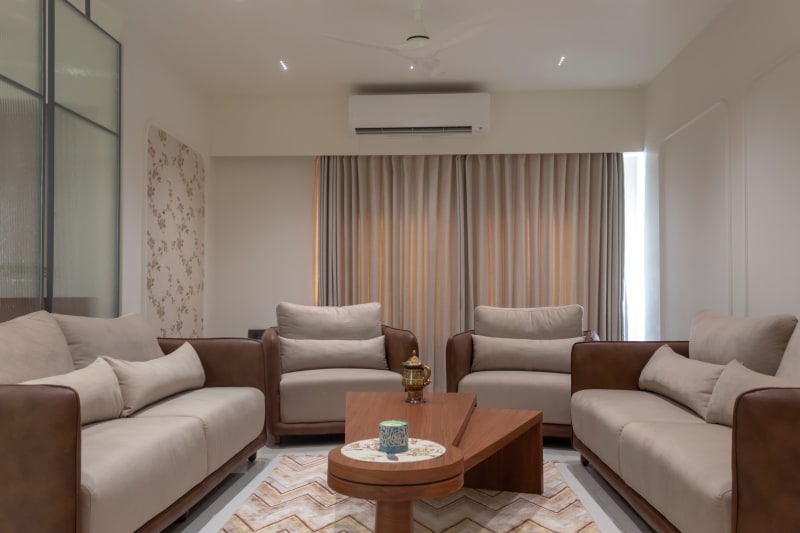
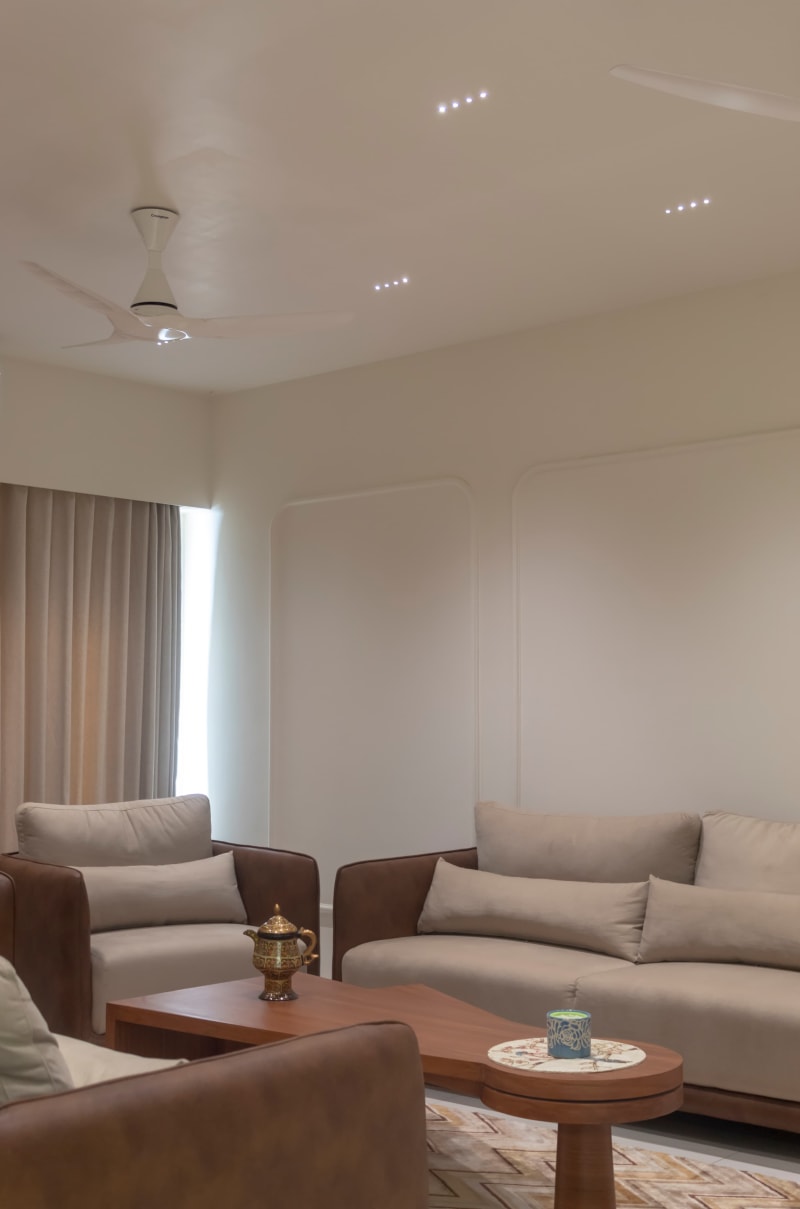
Modern living room with beige sofa set
Sofas and wooden coffee table in living room
Kitchen & Dining
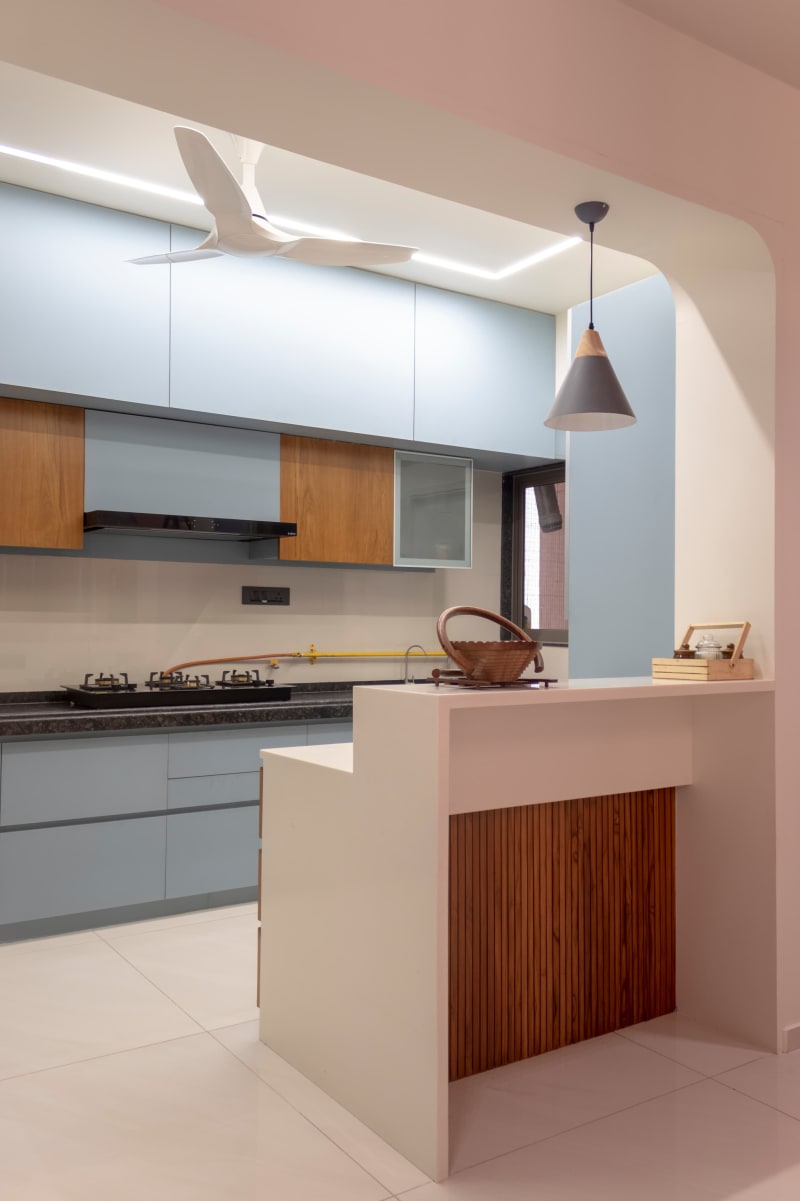
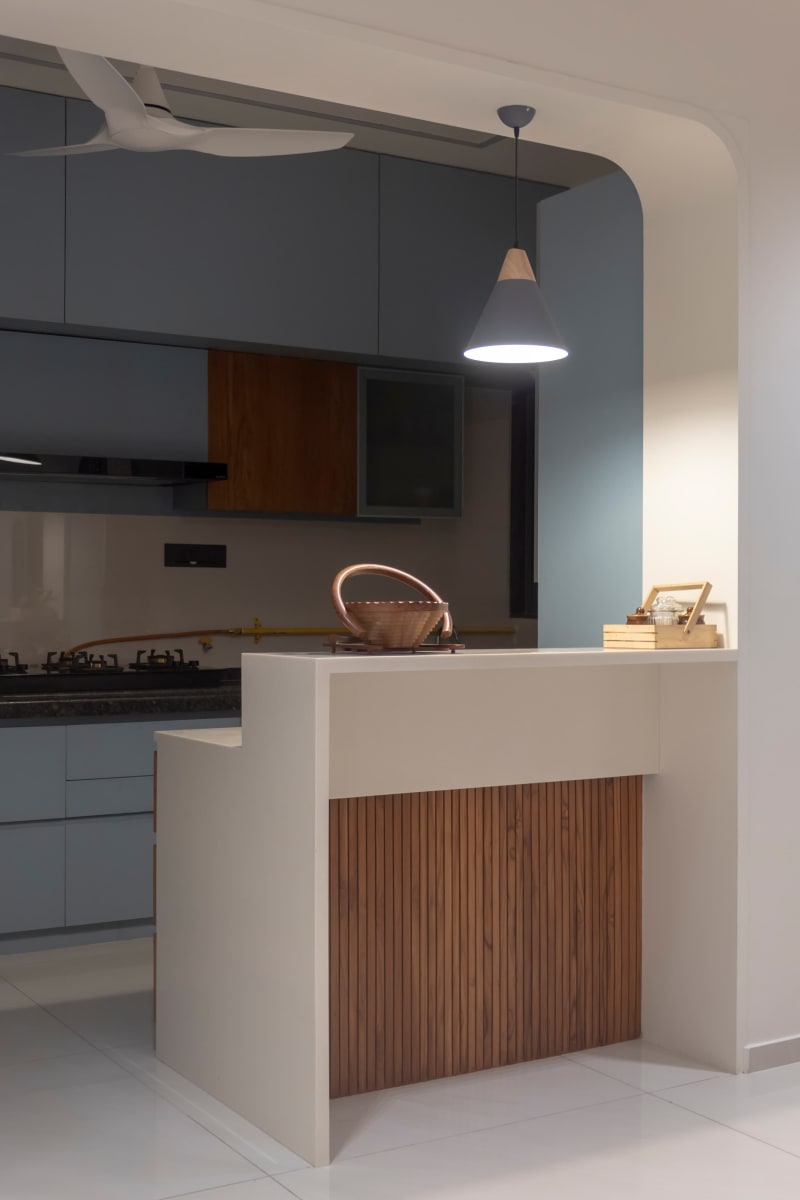
Kitchen breakfast counter with pendant light
Kitchen counter with hanging pendant light
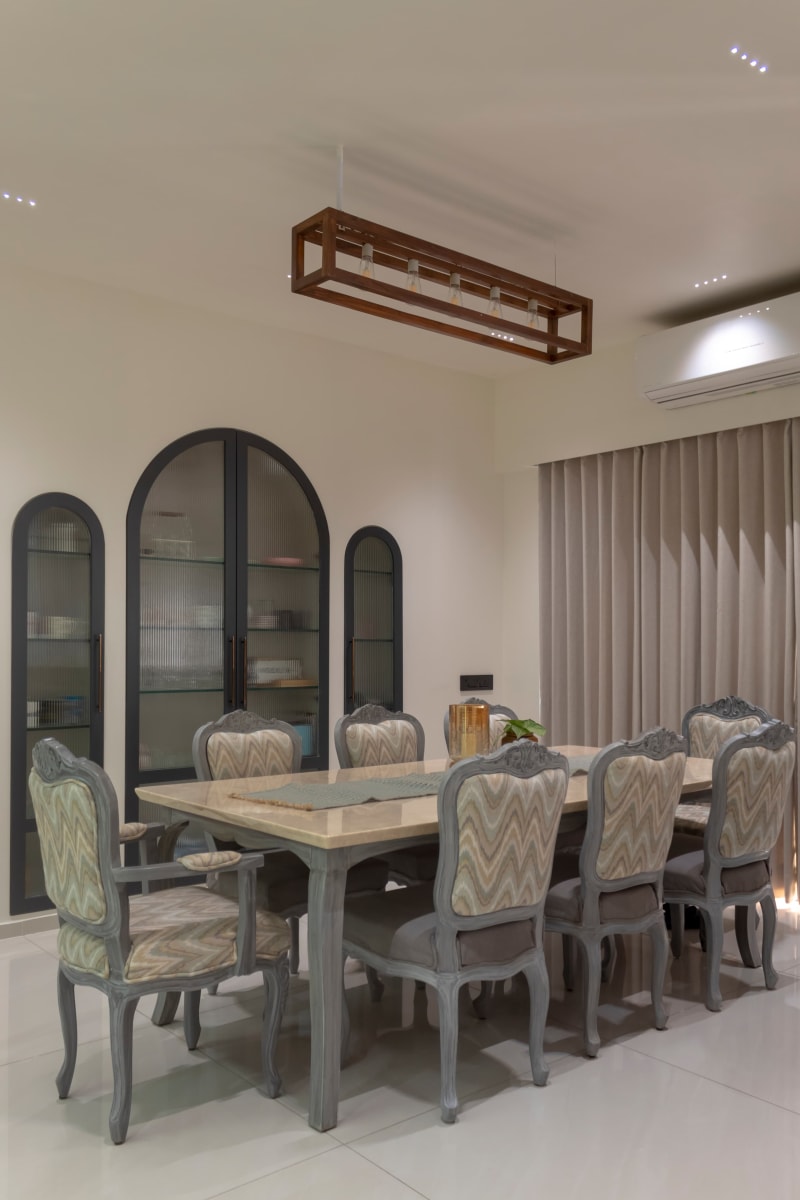
Elegant dining area with table and chairs
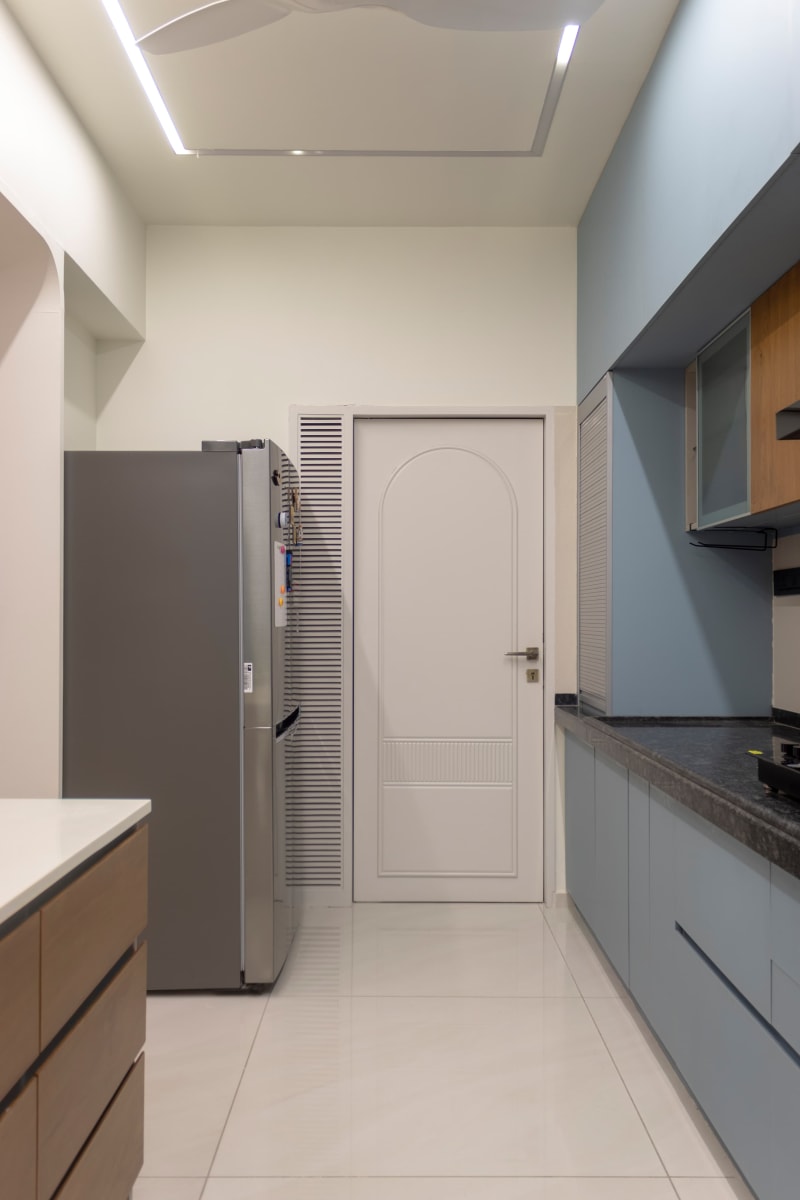
Modern kitchen cabinets with stainless steel refrigerator
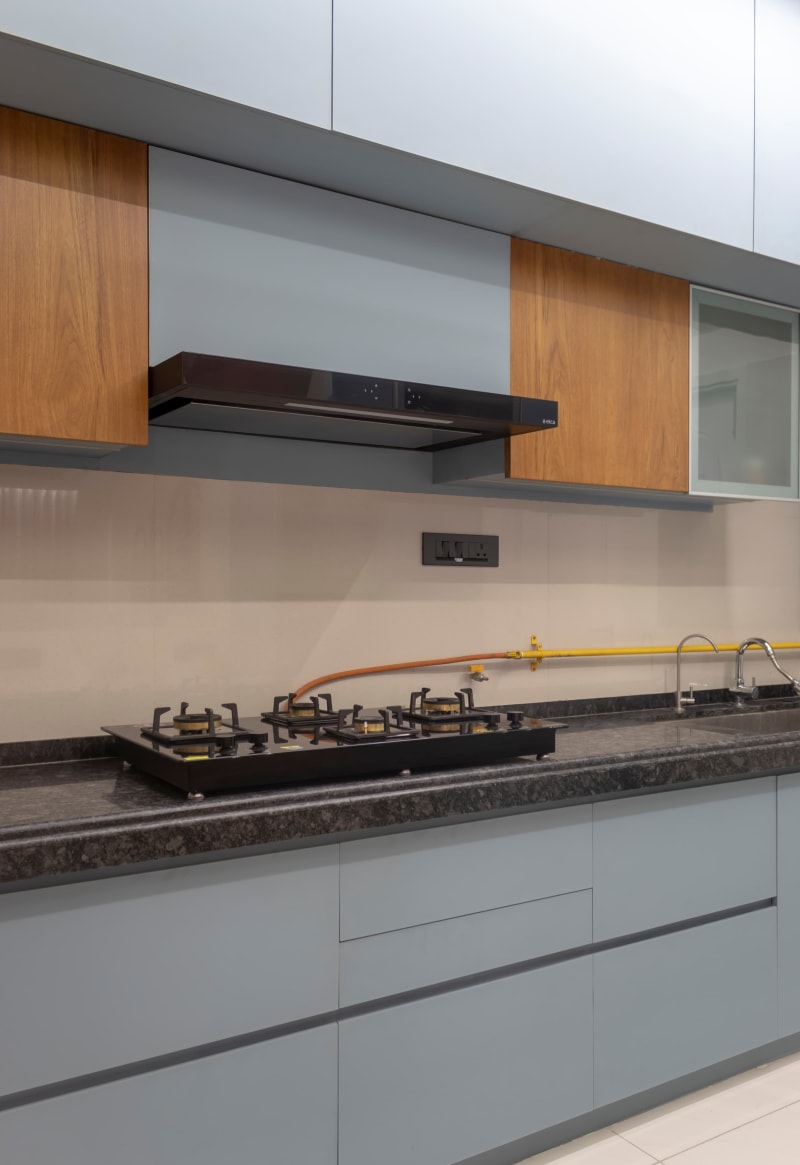
Kitchen countertop with built-in gas stove and chimney
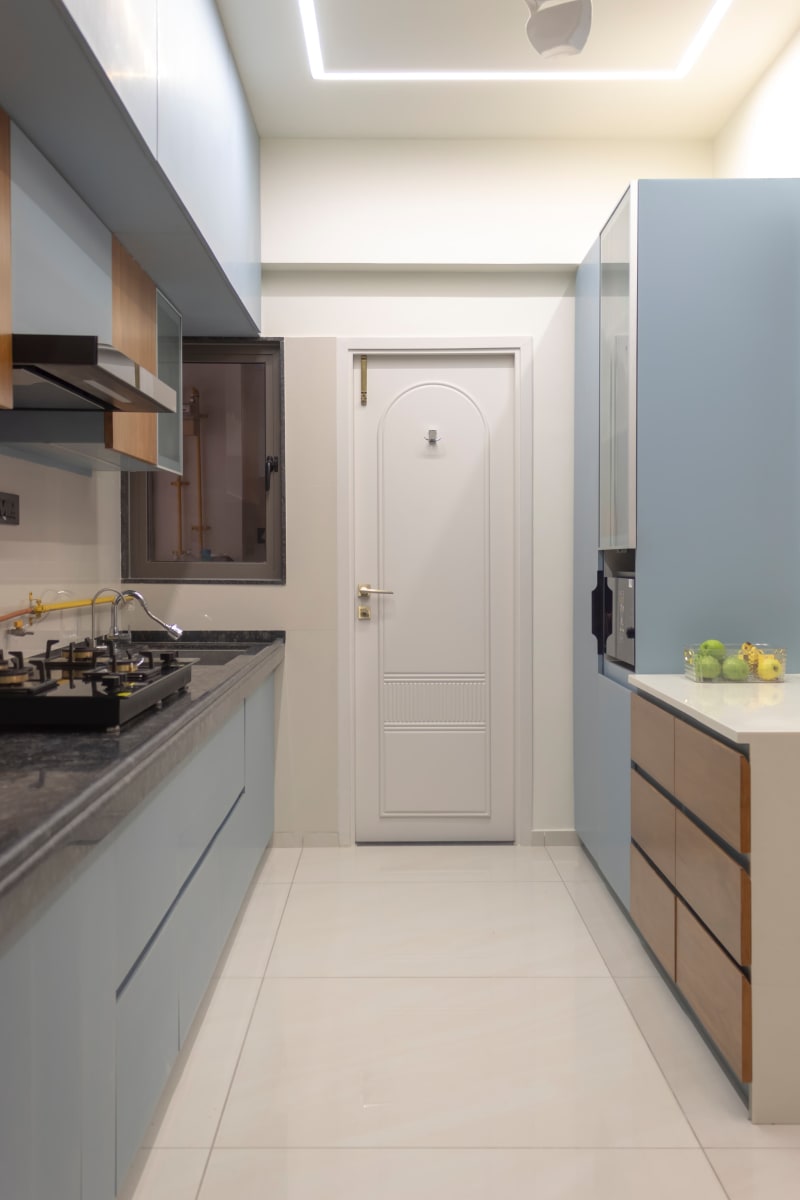
Modern modular kitchen with light blue cabinets
Bathrooms
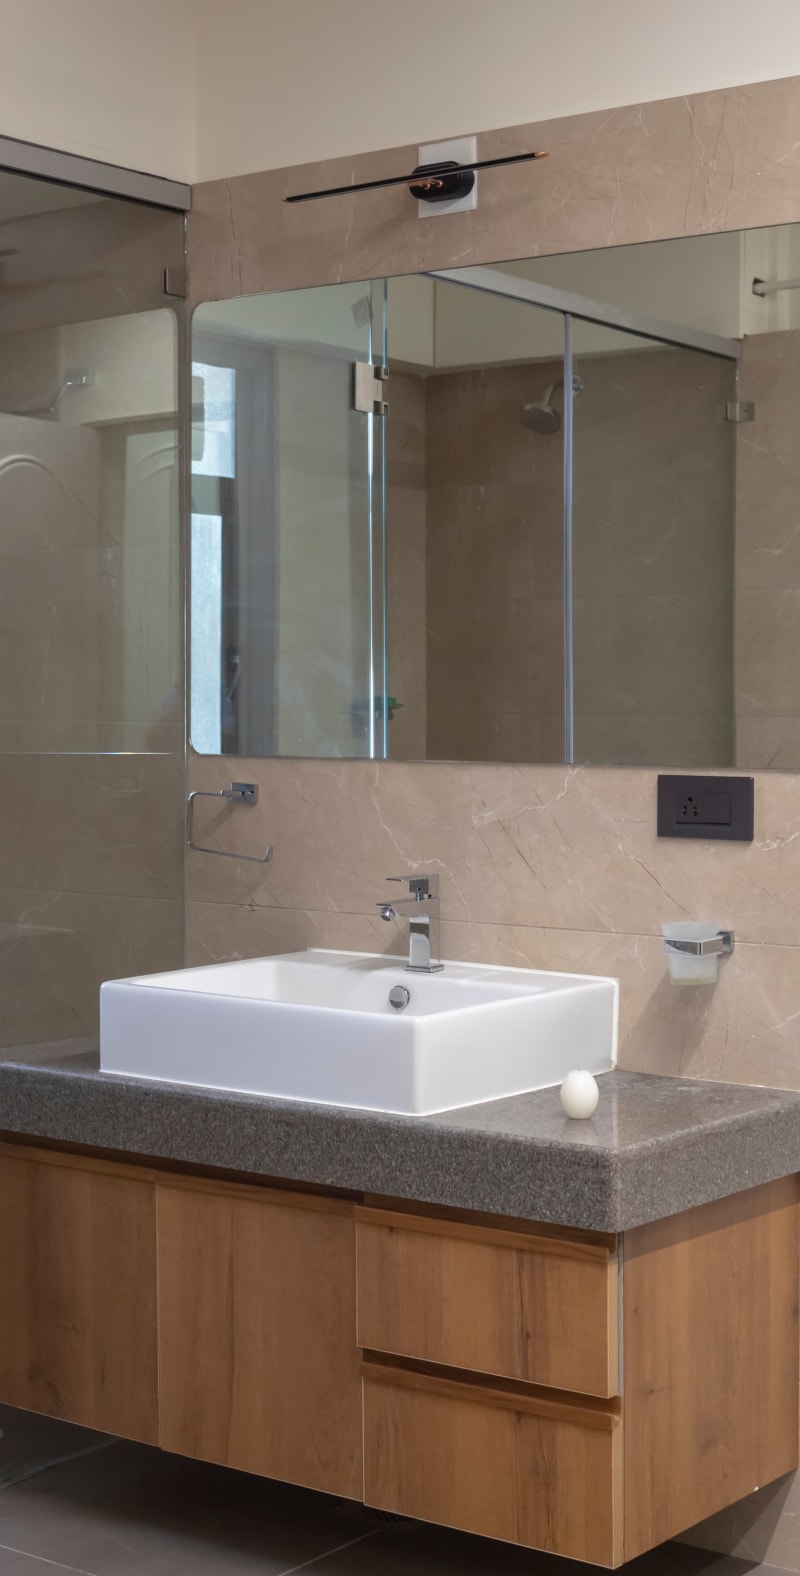
Modern bathroom wash basin and vanity cabinet
Gajjar Furnitures